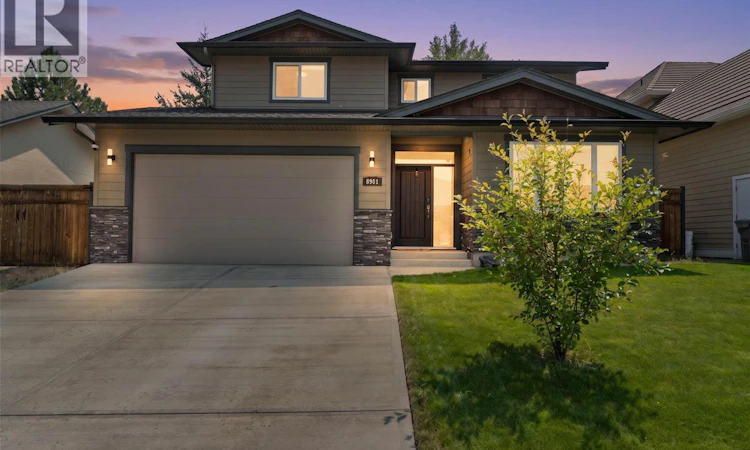
For Sale: 8901 Grizzly Crescent, Kamloops, BC - REW
Boost your listing
Listing featured. Your listing will be featured on REW.
View featured placement
$889,000
3 bd 3 ba 2084 sf House

8901 Grizzly CrescentKamloops, BC, V2C 6T9

Campbell Creek
  • 3 Bed
  • 3 Bath
  • 2084 Sqft
  • House

About this home

Located in the family-friendly community of Campbell Creek, 8901 Grizzly Crescent offers the perfect balance of comfort, privacy, and convenience. Backing onto peaceful greenspace and a small creek, the beautiful backyard provides a tranquil setting for relaxing, entertaining, or enjoying nature right at your doorstep. Designed with everyday living in mind, this energy-efficient home features a highly functional layout with 3 bedrooms, a den, an office, and 3 bathrooms, offering plenty of flexible space for families or those working from home. The bright, open-concept main living area is filled with natural light from large windows and provides seamless access to the backyard oasis. The spacious primary bedroom includes a walk-in closet, spa-inspired ensuite, and a private deck—perfect for morning coffee or unwinding under the stars. Additional highlights include RV parking, a heated garage e, and a natural gas BBQ hookup. Located in a quiet, welcoming neighbourhood, the home is just minutes from walking and hiking trails, local wineries, excellent golf courses, and the BC Wildlife Park, making it an exceptional choice for those seeking an active lifestyle in a peaceful setting. (id:63626)
Listed by: John McMahon PREC*, Royal LePage Kelowna

Home facts and features

Price details
List Price
Gross Taxes for 2026
$4,976
Home facts
Bedrooms
3
Full Bathrooms
2
Partial Bathrooms
1
Parking Spaces
4
Parking Details
Additional Parking, Attached Garage
Property Type
House
Lot Size
5662 ft²
Depth
Year Built
Built in 2014 (12 yrs old)
Title
Freehold
Style
Multi-level
Exterior Finish
Other
Heating Type
Forced air, See remarks
Cooling
Central air conditioning
Features
Level lot
Appliances
Dishwasher, Hood Fan, Microwave, Range, Refrigerator, Washer & Dryer
Community
Agent details
Primary Agent
Primary Broker
Royal LePage Kelowna
Listing details
Days on REW
3 Days
Property Views
11
MLS® Number
10393904
Source
Canadian Real Estate Association

Is this your listing? Help it to stand out.

Mortgage Calculator

Estimated Payments
Purchase Price
Mortgage Total
Down Payment
Amortization
25 Years
Interest Rate
3.99%

Connect with our mortgage partner

Jenny Griffith

Jenny Griffith

Verico Compass Mortgage Group

Fast approvals, better rates, expert advice—let’s make your mortgage simple and stress-free

Connect with a mortgage expert

The displayed rates are provided as guidance only, are not guaranteed, or are to be considered an approval of credit. Approval will be based solely on your personal situation. You are encouraged to speak with a Mortgage Professional for the most accurate information and to determine your eligibility.

Property Insights

Pemberton Secondary School
  • Public
  • 8 - 12
  • In Catchment
Signal Hill School
  • Public
  • Pre-K - 7
  • In Catchment
Rosedale Elementary
  • Public
  • Pre-K - 9
  • In Catchment
Cheam Elementary School
  • Public
  • K - 6
  • In Catchment
East Chilliwack Elementary School
  • Public
  • K - 6
  • In Catchment
Strathcona Elementary School
  • Public
  • K - 6
  • In Catchment
Little Mountain School
  • Public
  • Pre-K - 6
  • In Catchment
F G Leary Fine Arts Elementary School
  • Public
  • K - 6
  • In Catchment
Chilliwack Secondary School
  • Public
  • 10 - 12
  • In Catchment
Whistler Secondary School
  • Public
  • 8 - 12
  • In Catchment
School catchments and distances are intended to be used as reference only. To verify enrolment eligibility for a property, contact the school directly.Report Incorrect Info
Sales History data is from public records.
Listing data is subject to copyright, disclaimer, and additional requirements from the data provider. See our Terms of Use for terms applicable to this listing. Listing data was last updated on 2026-07-20.
