For Sale: 8881 311 Highway, Balfron, NS - REW
Boost your listing
Listing featured. Your listing will be featured on REW.
View featured placement
$380,000
3 + 0 bd • 2 ba • 1696 sf • House
$380,000

8881 Highway 311Balfron, NS, B0K 1V0

  • 3 + 0 Bed
  • 2 Bath
  • 1696 Sqft
  • House

About this home

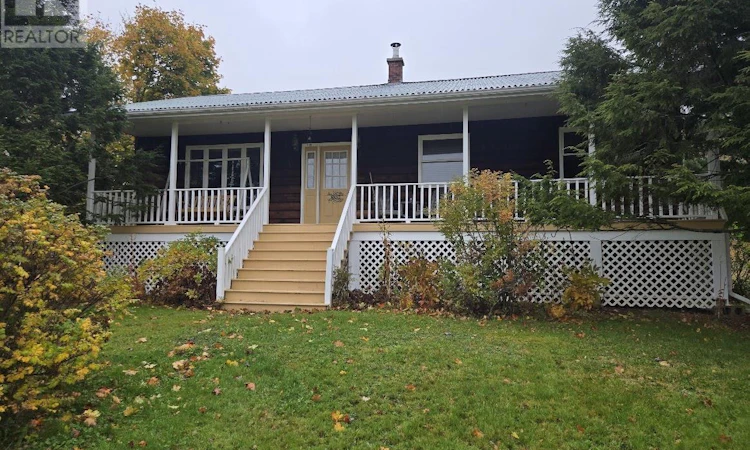
Room to Grow, Space to Unwind. Imagine starting your morning on the front porch, coffee in hand, before stepping into the garden to gather berries. Set on 3.5 acres with mature landscaping, this three-bedroom bungalow with 1.5 baths offers space to enjoy the outdoors and settle into everyday life near Tatamagouche. Raised garden beds and strawberry and blueberry gardens invite you to grow, gather and savour the seasons. In the very private backyard, an above-ground pool with a deck sets the scene for summer afternoons, while the back deck offers a place to relax beside the water. Inside, the lower-level rec room with a wood stove offers a welcoming setting for quiet evenings or time together. A large laundry room and a workshop, also on the lower level, provide practical space for daily routines and favourite projects. A garage with a carport adds to the propertys everyday convenience. Comfort features include a ducted heat pump for heating and cooling, radiant heat and on-demand hot water. Just five minutes from Tatamagouche, youre close to shopping, the hospital, school, restaurants and more. Sandy beaches are 15 minutes away, and Ski Wentworth is 20 minutes awayoffering opportunities to enjoy the area throughout the year. From mornings on the porch to afternoons in the garden and evenings by the pool, this property offers a setting for your next chapter. Come discover the space, privacy and possibilities for yourself. (id:63626)
Listed by: Catherine Covey, RE/MAX Fairlane Realty

Home facts and features

Price details
List Price
$380,000
Home facts
Bedrooms
3
Full Bathrooms
1
Partial Bathrooms
1
Parking Details
Gravel, Garage
Property Type
House
Lot Size
3 ft²
Depth
Year Built
Built in 1990 (36 yrs old)
Title
Freehold
Style
Bungalow
Exterior Finish
Wood siding
Heating Type
Heat Pump, Radiant heat, Stove, Forced air, Electric, Wood, Furnace
Cooling
Heat Pump
Pool
Above Ground Pool
Basement Details
Partially finished, Full
Features
Generator, Sloping, Treed
Amenities
32in min Doorways, 32in min Entry Doorways, 5ft min Kitchen Turning Radius
Appliances
Central Vacuum, Dryer, Freezer - Chest, Gas stove(s), Microwave Range Hood Combo, Range - Gas, Refrigerator, Washer
Agent details
Primary Agent
Primary Broker
RE/MAX Fairlane Realty
Listing details
Days on REW
1 Day
MLS® Number
202626495
Source
Canadian Real Estate Association
Board
Nova Scotia Association of REALTORS®
Is this your listing? Help it to stand out.

Mortgage Calculator

provided by REW Digital Ltd
Estimated Payments
Purchase Price
Mortgage Total
Down Payment
Amortization
25 Years
Interest Rate
3.99%

The displayed rates are provided as guidance only, are not guaranteed, or are to be considered an approval of credit. Approval will be based solely on your personal situation. You are encouraged to speak with a Mortgage Professional for the most accurate information and to determine your eligibility.

Property Insights

Upper Musquodoboit Consolidated Elementary School
  • n/a
  • K - 6
  • In Catchment
Dutch Settlement Elementary School
  • n/a
  • K - 6
  • In Catchment
Port Elgin Regional School
  • n/a
  • K - 8
  • In Catchment
Marshview Middle School
  • n/a
  • 5 - 8
  • In Catchment
Salem Elementary School
  • n/a
  • K - 4
  • In Catchment
Sackville Christian Academy
  • n/a
  • K - 12
  • In Catchment
Tantramar Regional High School
  • n/a
  • 9 - 12
  • In Catchment
Holland Road Elementary School
  • n/a
  • K - 6
  • In Catchment
Beaver Bank-Kinsac Elementary School
  • n/a
  • K - 6
  • In Catchment
Lockview High School
  • n/a
  • 9 - 12
  • In Catchment
School catchments and distances are intended to be used as reference only. To verify enrolment eligibility for a property, contact the school directly.Report Incorrect Info
Listing data is subject to copyright, disclaimer, and additional requirements from the data provider. See our Terms of Use for terms applicable to this listing. Listing data was last updated on 2026-10-23.
We use cookies and other technologies for functionality, security, and to provide you with a personalized experience on our online services. By continuing to use our online services, you agree to our Privacy Policy and Terms of Use. For information on how to adjust your privacy settings, visit our Cookie Policy.
Dismiss