For Sale: 88 Beaverbrook Avenue, Saint John, NB - REW
Boost your listing
Listing featured. Your listing will be featured on REW.
View featured placement
$274,900
3 + 0 bd • 1 ba • 1367 sf • House
88 Beaverbrook Avenue
Street ViewDirections
$274,900

88 Beaverbrook AvenueSaint John, NB, E2K 2W7

  • 3 + 0 Bed
  • 1 Bath
  • 1367 Sqft
  • House

About this home

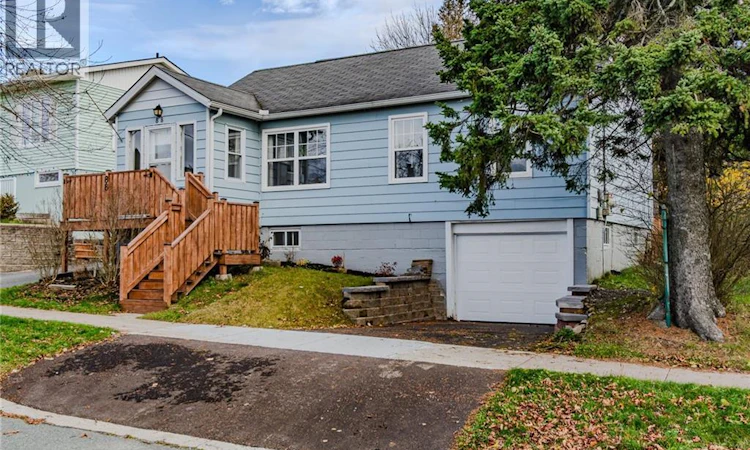
Three bedrooms, a backyard made for barbecue season, and a downstairs family room where movie night can get a little loud. Welcome to 88 Beaverbrook Avenue, where comfort, convenience, and a little extra breathing room come together. If you've been searching for a home that feels welcoming the moment you step inside, this one deserves a closer look. Whether you're buying your first home, looking to simplify your lifestyle, or hoping to find a place with room to grow. Come in through the enclosed front foyer, where theres room to kick off your boots, hang your coats, and still have space for a reading bench. Just beyond, natural light fills the open living and dining area. It's the kind of space that works just as well for quiet evenings at home as it does for Sunday dinners with family and friends. The recently updated galley kitchen offers plenty of cabinetry, complemented by large windows. All three bedrooms are conveniently located on the main floor alongside the updated full bathroom. Downstairs, the spacious family room is ready for a big sectional, a stack of board games, or the hobby that keeps taking over your dining table. You'll also find laundry and direct access to the attached single-car garage, with space for a car or a workbench and extra storage. Out back, trees frame the fenced yard, creating a wonderful setting for enjoying time outdoors. Picture coffee outside on a slow Saturday morning, children or pets playing in the yard, and friends staying a little longer after the barbecue. And let's not forget the location! Shopping, restaurants, and parks are close by, while UNB Saint John, Saint John Regional Hospital, and Rockwood Park Golf Course are all approximately five minutes away. It's a convenient spot for work, school, recreation, and everything in between. A comfortable home, a manageable yard, and a location that keeps everyday essentials within easy reach. (id:63626)
Listed by: Denise Hansen, Salesperson, eXp Realty

Home facts and features

Price details
List Price
$274,900
Gross Taxes for 2026
$2,722
Home facts
Bedrooms
3
Full Bathrooms
1
Parking Details
Attached Garage, Garage
Property Type
House
Lot Size
439 ft²
Depth
Year Built
Built in 1960 (66 yrs old)
Title
Freehold
Style
Bungalow2 Level
Exterior Finish
Vinyl
Heating Type
Baseboard heaters, Electric
Agent details
Primary Agent
Denise Hansen
Primary Broker
eXp Realty
Listing details
Days on REW
2 Days
MLS® Number
NB150945
Source
Canadian Real Estate Association
Is this your listing? Help it to stand out.

Mortgage Calculator

provided by REW Digital Ltd
Estimated Payments
Purchase Price
Mortgage Total
Down Payment
Amortization
25 Years
Interest Rate
3.99%

The displayed rates are provided as guidance only, are not guaranteed, or are to be considered an approval of credit. Approval will be based solely on your personal situation. You are encouraged to speak with a Mortgage Professional for the most accurate information and to determine your eligibility.

Property Insights

Princess Elizabeth School
  • n/a
  • K - 8
  • In Catchment
Divine Mercy Catholic School
  • n/a
  • K - 9
  • In Catchment
Centennial School
  • n/a
  • K - 5
  • In Catchment
Hazen-White-St. Francis School
  • n/a
  • K - 8
  • In Catchment
St. Malachy's Memorial High School
  • n/a
  • 9 - 12
  • In Catchment
Saint John High School
  • n/a
  • 9 - 12
  • In Catchment
Prince Charles School
  • n/a
  • K - 8
  • In Catchment
Harbour View High School
  • n/a
  • 9 - 12
  • In Catchment
St. John The Baptist/King Edward School
  • n/a
  • K - 8
  • In Catchment
M. Gerald Teed Memorial School
  • n/a
  • K - 2
  • In Catchment
School catchments and distances are intended to be used as reference only. To verify enrolment eligibility for a property, contact the school directly.Report Incorrect Info
Listing data is subject to copyright, disclaimer, and additional requirements from the data provider. See our Terms of Use for terms applicable to this listing. Listing data was last updated on 2026-11-13.
We use cookies and other technologies for functionality, security, and to provide you with a personalized experience on our online services. By continuing to use our online services, you agree to our Privacy Policy and Terms of Use. For information on how to adjust your privacy settings, visit our Cookie Policy.
Dismiss