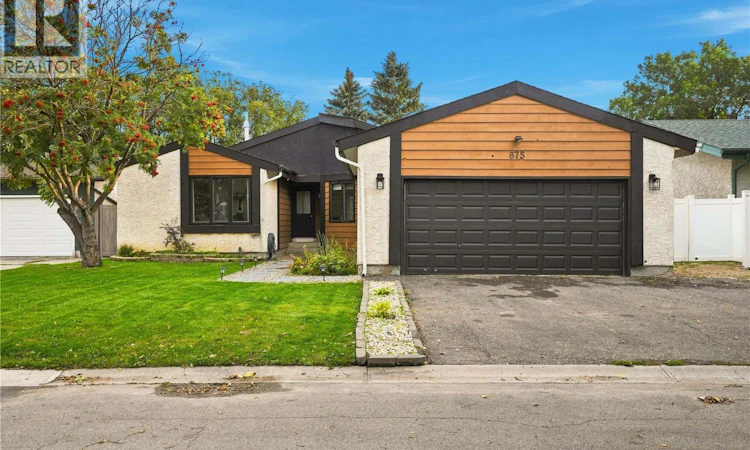
For Sale: 875 Seymour Crescent, Regina, SK - REW
Boost your listing
Listing featured. Your listing will be featured on REW.
View featured placement
$399,900
3 bd 3 ba 1295 sf House
$399,900

875 Seymour CrescentRegina, SK, S4X 2B6

  • 3 Bed
  • 3 Bath
  • 1295 Sqft
  • House

About this home

Welcome to 875 Seymour Crescent! This sprawling bungalow offers an abundance of space, functionality, and opportunity for your family. The main floor welcomes you with a bright, open-concept layout created by a newly opened-up floor plan. The kitchen features a large island, upgraded stainless steel appliances, modern finishes, and a semi-completed walk-in pantry area offering excellent potential for additional storage and organization. The dining nook is surrounded by natural light and features patio doors leading to a huge west-facing deck, making this home ideal for entertaining, summer BBQs, or simply enjoying the outdoors. The spacious family room is highlighted by large windows that flood the space with natural light. The oversized primary suite offers plenty of room to relax and features a unique walk-through closet that combines style and functionality. The ensuite includes a large corner tub and shower, along with built-in storage. Down the hall are two good-sized secondary bedrooms and a well-appointed three-piece bathroom with a modern tiled shower. The fully developed lower level provides even more living space with a huge L-shaped recreation room offering endless possibilities for a games area, media room, home gym, or additional entertaining space. A second bathroom and adjacent den with dual closets add versatility, while the large utility, storage, and laundry room provides plenty of space to keep everything organized. Outside, enjoy an expansive south-facing backyard with a built-in firepit area, while the large west-facing deck provides the perfect spot for outdoor entertaining. The double attached garage offers added convenience and shelter from the elements. This home has undergone substantial renovations and is mostly complete, but does require some finishing work to reach its full potential. An excellent opportunity to put the finishing touches on a spacious family home in a great location! As per the Seller’s direction, all offers will be presented on 09/14/2026 1:30PM. (id:63626)
Listed by: Jaymie Walker, Salesperson, Realty Hub Brokerage

Home facts and features

Price details
List Price
$399,900
Gross Taxes for 2026
$4,566
Home facts
Bedrooms
3
Full Bathrooms
3
Parking Details
Parking Space(s), Attached Garage
Property Type
House
Lot Size
6591 ft²
Depth
Year Built
Built in 1978 (48 yrs old)
Title
Freehold
Style
Bungalow
Heating Type
Forced air, Natural gas
Pool
Pool
Basement Details
Finished, Full
Features
Double width or more driveway, Rectangular, Treed
Appliances
Dishwasher, Dryer, Microwave, Refrigerator, Stove, Washer
Agent details
Primary Agent
Jaymie Walker
Primary Broker
Realty Hub Brokerage
Secondary Agent
Secondary Broker
Realty Hub Brokerage
Listing details
Days on REW
1 Day
MLS® Number
SK048027
Source
Canadian Real Estate Association

Is this your listing? Help it to stand out.

Mortgage Calculator

Estimated Payments
Purchase Price
Mortgage Total
Down Payment
Amortization
25 Years
Interest Rate
3.99%

The displayed rates are provided as guidance only, are not guaranteed, or are to be considered an approval of credit. Approval will be based solely on your personal situation. You are encouraged to speak with a Mortgage Professional for the most accurate information and to determine your eligibility.

Property Insights

W.H. Ford School
  • n/a
  • K - 8
  • In Catchment
Centennial School
  • n/a
  • K - 8
  • In Catchment
MacNeill School
  • n/a
  • K - 8
  • In Catchment
St. Jerome School
  • n/a
  • K - 8
  • In Catchment
St. Angela Merici School
  • n/a
  • K - 8
  • In Catchment
St. Mary School
  • n/a
  • K - 8
  • In Catchment
School catchments and distances are intended to be used as reference only. To verify enrolment eligibility for a property, contact the school directly.Report Incorrect Info
Listing data is subject to copyright, disclaimer, and additional requirements from the data provider. See our Terms of Use for terms applicable to this listing. Listing data was last updated on 2026-09-10.
We use cookies and other technologies for functionality, security, and to provide you with a personalized experience on our online services. By continuing to use our online services, you agree to our Privacy Policy and Terms of Use. For information on how to adjust your privacy settings, visit our Cookie Policy.
Dismiss

