For Sale: 874 Tarantum Road, Tarantum, PE - REW
Boost your listing
Listing featured. Your listing will be featured on REW.
View featured placement
$719,000
6 bd • 3 ba • 2927 sf • House
874 Tarantum Road
Street ViewDirections
$719,000

874 Tarantum RoadTarantum, PE, C1B 3S4

  • 6 Bed
  • 3 Bath
  • 2927 Sqft
  • House

About this home

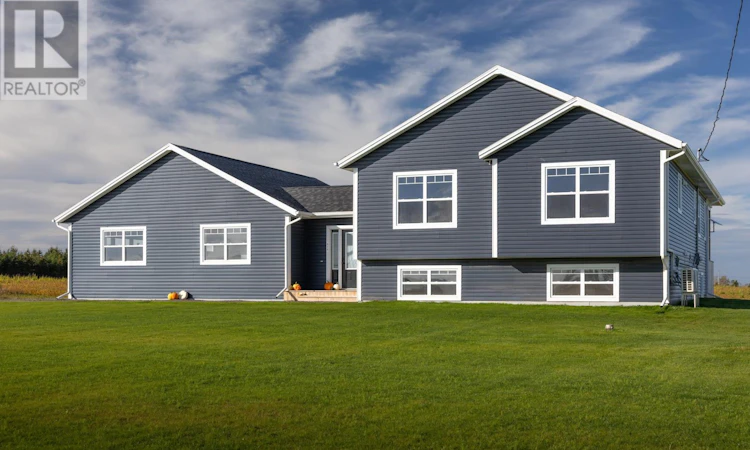
874 Tarantum Rd is a gorgeous 1 year old 2927 sq ft split entry home with an attached 3 car garage and a covered 12 X 30 rear deck. This extremely spacious home has 6 large bedrooms and 3 baths. As you enter the home you are greeted by a large 12' X 12' entry with a large closet and access to both levels. As you ascend the beautiful staircase to the main level you are greeted by a beautiful living room with a lovely built in electric fireplace. Beyond the living room is the expansive custom-built kitchen with a large island and walk-in pantry and lovely dining area. What a lovely area for entertaining family and friends. Down the hall are a laundry, a main bath and two large bedrooms as well as the large master suite. The master suite has an ensuite bath and a walk-in closet. As you descend to the lower level you are greeted by a very large rec room with a TV area as well as a separate reading area. The lower level has another full bath, 3 more bedrooms and a mechanical/storage area. The home is equipped with an air exchange and three heat pumps, electric heat and an electric hot water heater. The electrical is a 200-amp service with room for future growth. The triple car garage is huge with loads of room for the individual who likes to tinker as well as room for lots of toys. The garage has its own heat pump. If you like to have loads of space both inside and out, then this is the home for you. With the school, a short bicycle ride away this is great for the young and growing family Close to swimming, boating, kayaking, fishing and ball fields. Located Ten minutes to Stratford and 15 minutes to Charlottetown this seems like an ideal location to raise a family and enjoy mother nature all at the same. (id:63626)
Listed by: Kevin Quinn, RE/MAX CHARLOTTETOWN REALTY

Home facts and features

Price details
List Price
$719,000
Gross Taxes for 2026
$2,940
Home facts
Bedrooms
6
Full Bathrooms
3
Parking Details
Heated Garage, Attached Garage, Gravel
Property Type
House
Lot Size
1 ft²
Depth
Year Built
Built in 2025 (1 yrs old)
Title
Freehold
Exterior Finish
Vinyl
Heating Type
Baseboard heaters, Electric, Wall Mounted Heat Pump
Cooling
Air exchanger
Basement Details
Partially finished, Full
Appliances
Dishwasher, Dryer, Microwave, Refrigerator, Stove, Washer
Agent details
Primary Agent
Primary Broker
RE/MAX CHARLOTTETOWN REALTY
Listing details
Days on REW
6 Days
MLS® Number
202624205
Source
Canadian Real Estate Association
Board
Prince Edward Island Real Estate Association

Is this your listing? Help it to stand out.

Mortgage Calculator

Estimated Payments
Purchase Price
Mortgage Total
Down Payment
Amortization
25 Years
Interest Rate
3.99%

The displayed rates are provided as guidance only, are not guaranteed, or are to be considered an approval of credit. Approval will be based solely on your personal situation. You are encouraged to speak with a Mortgage Professional for the most accurate information and to determine your eligibility.

Property Insights

Port Elgin Regional School
  • n/a
  • K - 8
  • In Catchment
École Donat-Robichaud
  • n/a
  • K - 8
  • In Catchment
Tantramar Regional High School
  • n/a
  • 9 - 12
  • In Catchment
Marshview Middle School
  • n/a
  • 5 - 8
  • In Catchment
Sackville Christian Academy
  • n/a
  • K - 12
  • In Catchment
Salem Elementary School
  • n/a
  • K - 4
  • In Catchment
Polyvalente Louis-J.-Robichaud
  • n/a
  • 9 - 12
  • In Catchment
École Mgr-François-Bourgeois
  • n/a
  • K - 8
  • In Catchment
Upper Musquodoboit Consolidated Elementary School
  • n/a
  • K - 6
  • In Catchment
Dorchester Consolidated School
  • n/a
  • K - 8
  • In Catchment
School catchments and distances are intended to be used as reference only. To verify enrolment eligibility for a property, contact the school directly.Report Incorrect Info
Listing data is subject to copyright, disclaimer, and additional requirements from the data provider. See our Terms of Use for terms applicable to this listing. Listing data was last updated on 2026-09-29.
We use cookies and other technologies for functionality, security, and to provide you with a personalized experience on our online services. By continuing to use our online services, you agree to our Privacy Policy and Terms of Use. For information on how to adjust your privacy settings, visit our Cookie Policy.
Dismiss

