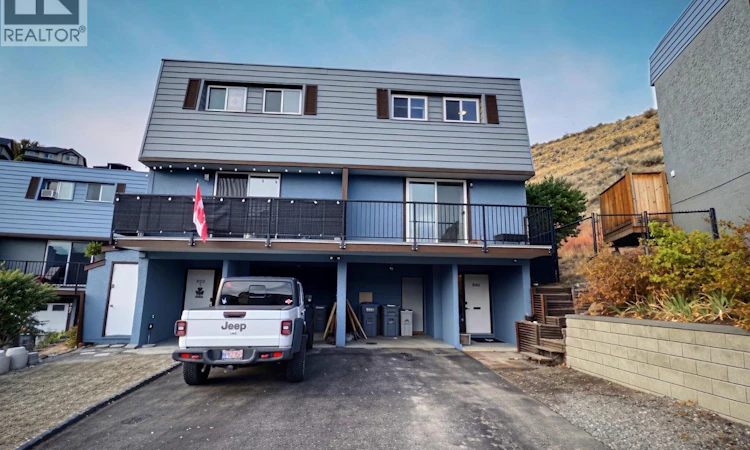
For Sale: 871 Mcqueen Drive, Kamloops, BC - REW
Boost your listing
Listing featured. Your listing will be featured on REW.
View featured placement
$430,000
3 bd • 1 ba • 1290 sf • Townhouse

871 Mcqueen DriveKamloops, BC, V2B 7X8

Westsyde
  • 3 Bed
  • 1 Bath
  • 1290 Sqft
  • Townhouse

About this home

This move-in-ready 3-bedroom townhouse is an excellent opportunity for first-time home buyers, young families, or down-sizers looking for comfortable and convenient living.The main floor features a bright, open-concept layout with a spacious living room and kitchen, plus a dedicated dining area. Conveniently located on this level are the laundry area and access to the back deck and beautifully landscaped green space.Upstairs, you’ll find three bedrooms, including a spacious primary bedroom with a walk-in closet, along with a 4-piece bathroom.Additional highlights include new windows in 2026, fresh exterior painting in 2025, and a hot water tank replaced in 2024. The carport offers excellent storage with two separate storage rooms.Step outside to enjoy the nicely landscaped backyard, complete with a large deck, grassy area, and attractive rock wall—perfect for relaxing or entertaining.The strata fee is $500/month and includes water, sewer, garbage, and insurance. Pets are permitted in accordance with city bylaws.A great opportunity to own a well-maintained, move-in-ready home with plenty of storage and outdoor space. (id:63626)
Listed by: Blair Harper, eXp Realty (Kamloops)

Home facts and features

Price details
List Price
Gross Taxes for 2026
$3,187
Strata Maintenance Fees
$500 Monthly
Home facts
Bedrooms
3
Full Bathrooms
1
Parking Details
Carport
Property Type
Townhouse
Year Built
Built in 1978 (48 yrs old)
Title
Freehold
Exterior Finish
Other
Heating Type
Baseboard heaters
Cooling
Window air conditioner
Community
Agent details
Primary Agent
Primary Broker
eXp Realty (Kamloops)
Listing details
Days on REW
2 Days
MLS® Number
10402348
Source
Canadian Real Estate Association

Is this your listing? Help it to stand out.

Mortgage Calculator

Estimated Payments
Purchase Price
Mortgage Total
Down Payment
Amortization
25 Years
Interest Rate
3.99%

Connect with our mortgage partner

Jenny Griffith

Jenny Griffith

Verico Compass Mortgage Group

Fast approvals, better rates, expert advice—let’s make your mortgage simple and stress-free

Connect with a mortgage expert

The displayed rates are provided as guidance only, are not guaranteed, or are to be considered an approval of credit. Approval will be based solely on your personal situation. You are encouraged to speak with a Mortgage Professional for the most accurate information and to determine your eligibility.

Property Insights

Westmount Elementary School
  • Public
  • K - 7
Ecole des Collines d'or
  • Public
  • K - 7
Bert Edwards Science & Technology School
  • Public
  • K - 6
A E Perry School
  • Public
  • Pre-K - 6
Arthur Stevenson Elementary School
  • Public
  • K - 7
NorKam Senior Secondary School
  • Public
  • 8 - 12
Kamloops Christian School
  • Independent
  • K - 12
Kay Bingham Elementary School
  • Public
  • K - 6
Our Lady of Perpetual Help School
  • Independent
  • K - 7
Arthur Hatton School
  • Public
  • Pre-K - 6
School catchments and distances are intended to be used as reference only. To verify enrolment eligibility for a property, contact the school directly.Report Incorrect Info
Sales History data is from public records.
Listing data is subject to copyright, disclaimer, and additional requirements from the data provider. See our Terms of Use for terms applicable to this listing. Listing data was last updated on 2026-10-02.
We use cookies and other technologies for functionality, security, and to provide you with a personalized experience on our online services. By continuing to use our online services, you agree to our Privacy Policy and Terms of Use. For information on how to adjust your privacy settings, visit our Cookie Policy.
Dismiss
