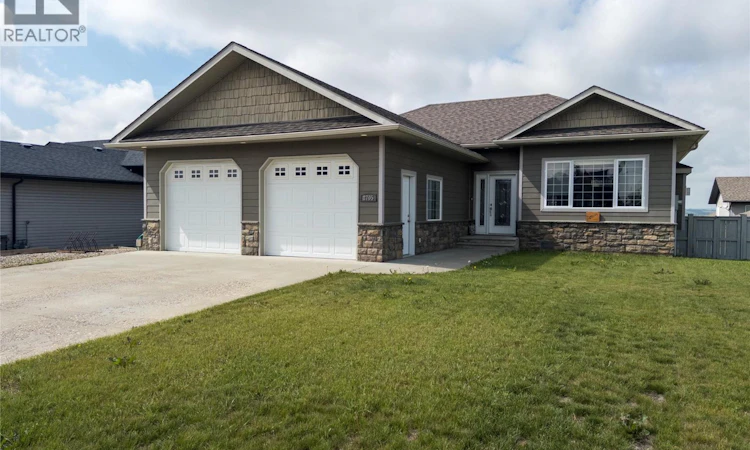
For Sale: 8705 18 Street, Dawson Creek, BC - REW
Boost your listing
Listing featured. Your listing will be featured on REW.
View featured placement
$529,900
4 bd 3 ba 2369 sf House

8705 18 StreetDawson Creek, BC, V1G 0B3

  • 4 Bed
  • 3 Bath
  • 2369 Sqft
  • House

About this home

Presenting your next home! This quality-built 4-bedroom rancher with a basement offers plenty of room for the whole family. From the street, Hardie Plank and cultured stone create great curb appeal, complemented by a double paved driveway, RV parking, and an attached heated double garage with a centre sump. The home is also equipped with 200-amp electrical service, adding to its practical appeal. Step inside to 9’ ceilings, hardwood floors, and a welcoming family room centred around a cozy fireplace. The kitchen offers thoughtful features for everyday living, including a pantry, under-cabinet lighting, and power outlets built right into the island. The main floor is also home to three generously sized bedrooms, including the primary bedroom with a walk-in closet and private ensuite. Downstairs, there is room to spread out with a massive rec room, fourth bedroom, large 4-piece bathroom, and a roomy laundry area complete with plenty of storage and a utility sink. Out back, the fully fenced yard is made for enjoying summer days with a large two-tiered deck and pergola. Best of all, the neighbourhood park is just steps away, close enough to keep an eye on the kids while enjoying the quiet comfort of your own deck. If you’ve been looking for a home with a little more room for the family—inside and out—this is one you won’t want to miss. Call to view today! (Floor Plan in photos is for Illustrative purposes only; all measurements and details should be independently verified) (id:63626)
Listed by: Brette Madden, RE/MAX Dawson Creek Realty

Home facts and features

Price details
List Price
Gross Taxes for 2026
$5,986
Home facts
Bedrooms
4
Full Bathrooms
3
Parking Spaces
2
Parking Details
Rv, Attached Garage
Property Type
House
Lot Size
7405 ft²
Depth
Year Built
Built in 2007 (19 yrs old)
Title
Freehold
Style
Ranch
Exterior Finish
Other
Heating Type
Forced air, See remarks
Appliances
Dishwasher, Dryer, Microwave, Range - Electric, Refrigerator, Washer
Agent details
Primary Agent
Primary Broker
RE/MAX Dawson Creek Realty
Listing details
Days on REW
4 Days
MLS® Number
10397466
Source
Canadian Real Estate Association

Is this your listing? Help it to stand out.

Mortgage Calculator

Estimated Payments
Purchase Price
Mortgage Total
Down Payment
Amortization
25 Years
Interest Rate
3.99%

Connect with our mortgage partner

Kyra Park

Kyra Park

DLC Modern Mortgage Group

Rates are great, but what's even better is working with someone who's not only an excellent mortgage broker, but your friend in the mortgage business, who truly cares about your best interests!

Connect with a mortgage expert

The displayed rates are provided as guidance only, are not guaranteed, or are to be considered an approval of credit. Approval will be based solely on your personal situation. You are encouraged to speak with a Mortgage Professional for the most accurate information and to determine your eligibility.

Property Insights

Crescent Park Elementary School
  • Public
  • K - 7
Ecole Frank Ross Elementary
  • Public
  • K - 7
Mountain Christian School
  • Independent
  • K - 12
Notre Dame School
  • Independent
  • K - 7
Dawson Creek Secondary
  • Public
  • Pre-K
Canalta Elementary School
  • Public
  • K - 7
Ron Pettigrew Christian School
  • Independent
  • K - 12
Tremblay School
  • Public
  • Pre-K - 7
Devereaux School
  • Public
  • K - 12
South Peace Elementary School
  • Public
  • K - 12
School catchments and distances are intended to be used as reference only. To verify enrolment eligibility for a property, contact the school directly.Report Incorrect Info
Listing data is subject to copyright, disclaimer, and additional requirements from the data provider. See our Terms of Use for terms applicable to this listing. Listing data was last updated on 2026-08-14.
We use cookies and other technologies for functionality, security, and to provide you with a personalized experience on our online services. By continuing to use our online services, you agree to our Privacy Policy and Terms of Use. For information on how to adjust your privacy settings, visit our Cookie Policy.
Dismiss

