For Sale: 8701 19a Street, Dawson Creek, BC - REW
Boost your listing
Listing featured. Your listing will be featured on REW.
View featured placement
$699,000
5 bd 4 ba 3573 sf House

8701 19a StreetDawson Creek, BC, V1G 0A7

  • 5 Bed
  • 4 Bath
  • 3573 Sqft
  • House

About this home

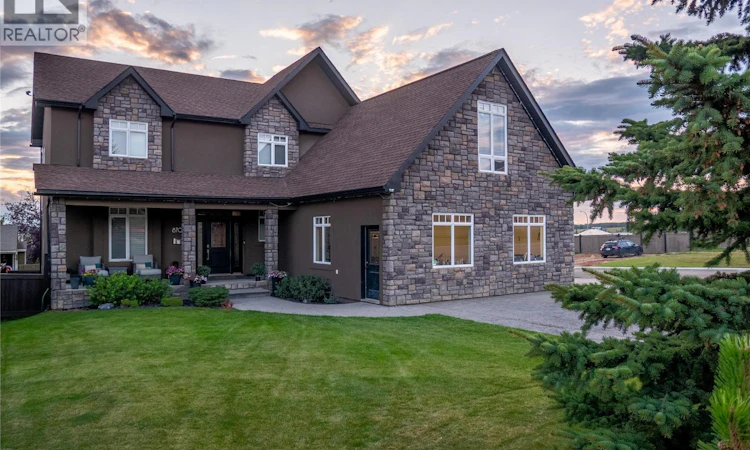
ONE-Of-A-KIND CUSTOM Home. Offering over 3,500 + SqFt of luxury, quality craftsmanship, and an impressive list of premium features. Enjoy the comfort of air conditioning, DUAL heating (forced air and in floor heat) an irrigation system, central vac, an oversized double garage, a large wrap-around driveway, timeless stone and stucco exterior finishes plus a cozy covered porch. With 5 bedrooms, 4 bathrooms, plus a spacious bonus room, this home was designed with growing families and entertaining in mind. Situated on a large corner lot, you'll be welcomed by the curb appeal before stepping into a thoughtfully designed main floor featuring a spacious living room with a stunning floor to ceiling porcelain feature wall with a built in fireplace and mantel, PLUS a chef-inspired kitchen complete with a custom cabinets, a large island with an additional sink, granite countertops, stainless steel appliances, and a walk-in pantry. Upstairs, retreat to the impressive 450 SqFt primary suite, which has just undergone a stunning renovation, showcasing a crisp, modern white design that feels bright, fresh, and luxurious. Vaulted ceilings, a beautifully updated ensuite, a freestanding tub and tiled shower, and a generous walk-in closet complete this private oasis. The fully finished basement is equally impressive, featuring a custom-built man cave with wet bar, spacious entertainment area with a pool table and movie projector, an additional bedroom, and a full bathroom—perfect for hosting family and friends. This truly is a one-of-a-kind home that must be seen to be appreciated. Call today to book your private tour before it's gone. (id:63626)
Listed by: Breanna Mcleod, Salesperson, RE/MAX Dawson Creek Realty

Home facts and features

Price details
List Price
Gross Taxes for 2026
$7,324
Home facts
Bedrooms
5
Full Bathrooms
3
Partial Bathrooms
1
Parking Spaces
2
Parking Details
Attached Garage, Heated Garage, Rv, Oversize
Property Type
House
Lot Size
8276 ft²
Depth
Year Built
Built in 2009 (17 yrs old)
Title
Freehold
Exterior Finish
Stone, Stucco
Heating Type
Forced air, See remarks, Other
Cooling
Central air conditioning
Basement Details
Full
Features
Central island, Corner Site, Jacuzzi bath-tub, Smoke Detector Only
Appliances
Cooktop - Gas, Dishwasher, Microwave, Oven - gas, Refrigerator, Washer & Dryer, Water softener
Agent details
Primary Agent
Breanna Mcleod
Primary Broker
RE/MAX Dawson Creek Realty
Listing details
Days on REW
5 Days
Property Views
19
MLS® Number
10397348
Source
Canadian Real Estate Association

Is this your listing? Help it to stand out.

Mortgage Calculator

Estimated Payments
Purchase Price
Mortgage Total
Down Payment
Amortization
25 Years
Interest Rate
3.99%

Connect with our mortgage partner

Kyra Park

Kyra Park

DLC Modern Mortgage Group

Rates are great, but what's even better is working with someone who's not only an excellent mortgage broker, but your friend in the mortgage business, who truly cares about your best interests!

Connect with a mortgage expert

The displayed rates are provided as guidance only, are not guaranteed, or are to be considered an approval of credit. Approval will be based solely on your personal situation. You are encouraged to speak with a Mortgage Professional for the most accurate information and to determine your eligibility.

Property Insights

Crescent Park Elementary School
  • Public
  • K - 7
Ecole Frank Ross Elementary
  • Public
  • K - 7
Mountain Christian School
  • Independent
  • K - 12
Notre Dame School
  • Independent
  • K - 7
Dawson Creek Secondary
  • Public
  • Pre-K
Canalta Elementary School
  • Public
  • K - 7
Ron Pettigrew Christian School
  • Independent
  • K - 12
Tremblay School
  • Public
  • Pre-K - 7
Devereaux School
  • Public
  • K - 12
South Peace Elementary School
  • Public
  • K - 12
School catchments and distances are intended to be used as reference only. To verify enrolment eligibility for a property, contact the school directly.Report Incorrect Info
Listing data is subject to copyright, disclaimer, and additional requirements from the data provider. See our Terms of Use for terms applicable to this listing. Listing data was last updated on 2026-08-14.
We use cookies and other technologies for functionality, security, and to provide you with a personalized experience on our online services. By continuing to use our online services, you agree to our Privacy Policy and Terms of Use. For information on how to adjust your privacy settings, visit our Cookie Policy.
Dismiss

