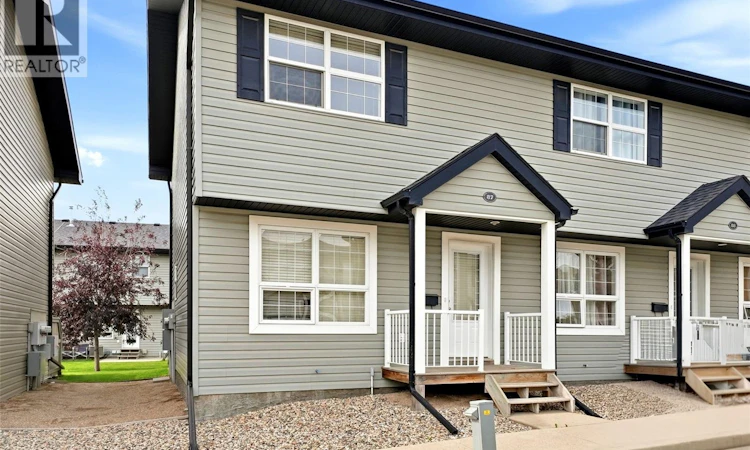
For Sale: 87-4500 Child Avenue, Regina, SK - REW
Boost your listing
Listing featured. Your listing will be featured on REW.
View featured placement
$269,900
2 bd • 2 ba • 946 sf • Townhouse
$269,900

87 4500 Child AvenueRegina, SK, S4X 0B1

  • 2 Bed
  • 2 Bath
  • 946 Sqft
  • Townhouse

About this home

Welcome to #87-4500 Child Avenue, a well-maintained 2-storey townhouse condo in the sought-after Lakeridge neighbourhood. With 946 sq. ft. above grade plus a fully developed basement, this home offers a smart, functional layout and excellent value for buyers looking for low-maintenance living without sacrificing usable space. The main floor feels bright and inviting, featuring updated vinyl plank flooring, a comfortable living room, and a clean, timeless kitchen with white cabinetry, generous counter space, and an adjoining dining area. Patio doors extend the living space outdoors to a private patio and green space—perfect for enjoying warmer months. Upstairs are two well-sized bedrooms and a full 4-piece bathroom. The finished basement adds even more versatility with a spacious recreation room and a convenient 3-piece bathroom, making it ideal for a media room, home office, workout space, or guest area. Central air conditioning, natural gas forced-air heating, in-suite laundry, and two exclusive parking stalls add to the everyday convenience. Condo fees are $398.73/month and include common area and exterior building maintenance, garbage, common insurance, lawn care, reserve fund, sewer, snow removal, and water. The complex also offers a clubhouse and visitor parking, with pets permitted subject to restrictions. A practical, move-in-ready option in north Regina that combines space, convenience, and low-maintenance ownership. (id:63626)
Listed by: Aideen Zareh, Salesperson, eXp Realty

Home facts and features

Price details
List Price
$269,900
Gross Taxes for 2026
$2,337
Strata Maintenance Fees
$399 Monthly
Home facts
Bedrooms
2
Full Bathrooms
2
Parking Details
Parking Space(s)
Property Type
Townhouse
Year Built
Built in 2006 (20 yrs old)
Title
Condo/Strata
Heating Type
Forced air, Natural gas
Cooling
Central air conditioning
Basement Details
Finished, Full
Features
Clubhouse
Appliances
Dishwasher, Dryer, Hood Fan, Microwave, Refrigerator, Stove, Washer
Agent details
Primary Agent
Aideen Zareh
Primary Broker
eXp Realty
Secondary Agent
Shaheen Zareh
Secondary Broker
eXp Realty
Listing details
Days on REW
1 Day
MLS® Number
SK049479
Source
Canadian Real Estate Association

Is this your listing? Help it to stand out.

Mortgage Calculator

Estimated Payments
Purchase Price
Mortgage Total
Down Payment
Amortization
25 Years
Interest Rate
3.99%

The displayed rates are provided as guidance only, are not guaranteed, or are to be considered an approval of credit. Approval will be based solely on your personal situation. You are encouraged to speak with a Mortgage Professional for the most accurate information and to determine your eligibility.

Property Insights

Winston Knoll Collegiate
  • n/a
  • 9 - 12
  • In Catchment
George Lee School
  • n/a
  • K - 8
  • In Catchment
Michael A. Riffel High School
  • n/a
  • 9 - 12
  • In Catchment
St. Bernadette School
  • n/a
  • K - 8
  • In Catchment
Henry Janzen School
  • n/a
  • K - 8
  • In Catchment
MacNeill School
  • n/a
  • K - 8
  • In Catchment
W.H. Ford School
  • n/a
  • K - 8
  • In Catchment
St. Mary School
  • n/a
  • K - 8
  • In Catchment
St. Angela Merici School
  • n/a
  • K - 8
  • In Catchment
Centennial School
  • n/a
  • K - 8
  • In Catchment
School catchments and distances are intended to be used as reference only. To verify enrolment eligibility for a property, contact the school directly.Report Incorrect Info
Listing data is subject to copyright, disclaimer, and additional requirements from the data provider. See our Terms of Use for terms applicable to this listing. Listing data was last updated on 2026-09-25.
We use cookies and other technologies for functionality, security, and to provide you with a personalized experience on our online services. By continuing to use our online services, you agree to our Privacy Policy and Terms of Use. For information on how to adjust your privacy settings, visit our Cookie Policy.
Dismiss

