For Sale: 8698 Penwith Way, Saint Ives, BC - REW
Boost your listing
Listing featured. Your listing will be featured on REW.
View featured placement
$399,999
4 bd 3 ba 2437 sf Mfd/Mobile Home

8698 Penwith WaySaint Ives, BC, V0E 1M9

  • 4 Bed
  • 3 Bath
  • 2437 Sqft
  • Mfd/Mobile Home

About this home

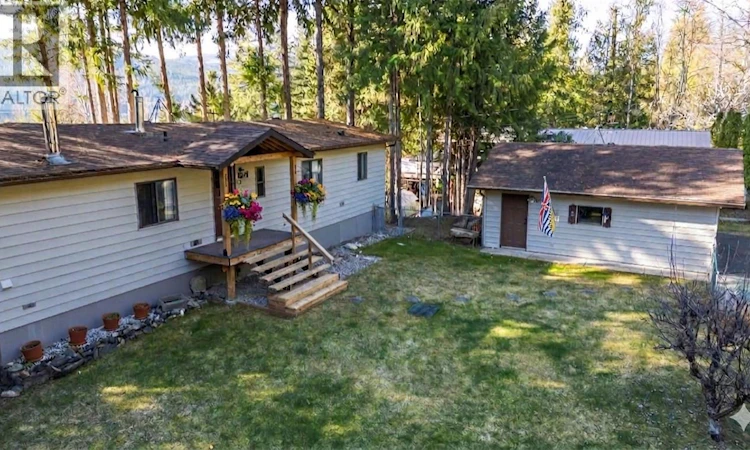
Welcome to your Shuswap escape in the sought-after community of St. Ives—where lake life meets comfort and opportunity. This spacious 4-bedroom, 3-bathroom home is perfectly positioned on a quiet street, offering stunning lake and mountain views along with a pathway easement for quick and easy beach access. Even better, a buoy is included—making it effortless to enjoy everything the water has to offer. Inside, you’ll find a bright and inviting living room featuring a beautiful rock fireplace and unique stained glass windows that add warmth and character. The functional layout includes a generous primary bedroom complete with a 4-piece ensuite and relaxing soaker tub. Recent upgrades such as a brand new furnace and double-pane windows provide peace of mind and year-round efficiency. Step outside onto the brand new deck with a convenient roll-out shade—perfect for soaking in the views or entertaining guests. The fully fenced, flat yard is ideal for kids, pets, or summer gatherings, while the detached garage offers plenty of space to store all your recreational toys. Located just minutes from Anglemont Marina and North Shuswap Golf Course, this property also allows short-term rentals, making it an excellent option for both personal enjoyment and investment. With a ground-floor basement that can easily be converted into a suite, the possibilities here are endless. Whether you’re looking for a full-time residence, vacation home, or income property, this one checks all the boxes (id:63626)
Listed by: Jolene Bentley, Century 21 Lakeside Realty Ltd.

Home facts and features

Price details
List Price
Gross Taxes for 2026
$1,064
Home facts
Bedrooms
4
Full Bathrooms
3
Parking Spaces
2
Parking Details
Detached Garage
Property Type
Mfd/Mobile Home
Year Built
Built in 1981 (45 yrs old)
Title
Freehold
Exterior Finish
Vinyl siding
Heating Type
Baseboard heaters, Forced air
Features
Balcony
Appliances
Cooktop - Electric, Dishwasher, Microwave, Oven - Electric, Refrigerator, Washer & Dryer
Agent details
Primary Agent
Primary Broker
Century 21 Lakeside Realty Ltd.
Listing details
Days on REW
89 Days
Property Views
488
MLS® Number
10384525
Source
Canadian Real Estate Association

Is this your listing? Help it to stand out.

Mortgage Calculator

Estimated Payments
Purchase Price
Mortgage Total
Down Payment
Amortization
25 Years
Interest Rate
3.99%

Connect with our mortgage partner

REW Money

REW Money

REW Money

Connect with a mortgage expert

The displayed rates are provided as guidance only, are not guaranteed, or are to be considered an approval of credit. Approval will be based solely on your personal situation. You are encouraged to speak with a Mortgage Professional for the most accurate information and to determine your eligibility.

Property Insights

Jasper Junior Senior High School
  • n/a
  • -
  • In Catchment
École Desrochers
  • n/a
  • -
  • In Catchment
Jasper Elementary School
  • n/a
  • -
  • In Catchment
Pemberton Secondary School
  • Public
  • 8 - 12
  • In Catchment
Signal Hill School
  • Public
  • Pre-K - 7
  • In Catchment
Rosedale Elementary
  • Public
  • Pre-K - 9
  • In Catchment
Cheam Elementary School
  • Public
  • K - 6
  • In Catchment
East Chilliwack Elementary School
  • Public
  • K - 6
  • In Catchment
Little Mountain School
  • Public
  • Pre-K - 6
  • In Catchment
Strathcona Elementary School
  • Public
  • K - 6
  • In Catchment
School catchments and distances are intended to be used as reference only. To verify enrolment eligibility for a property, contact the school directly.Report Incorrect Info
Sales History data is from public records.
Listing data is subject to copyright, disclaimer, and additional requirements from the data provider. See our Terms of Use for terms applicable to this listing. Listing data was last updated on 2026-07-19.
