For Sale: 86 West Street, Milton, NS - REW
Boost your listing
Listing featured. Your listing will be featured on REW.
View featured placement
$285,000
2 bd • 1 ba • 1576 sf • House
$285,000

86 West StreetMilton, NS, B0T 1P0

  • 2 Bed
  • 1 Bath
  • 1576 Sqft
  • House

About this home

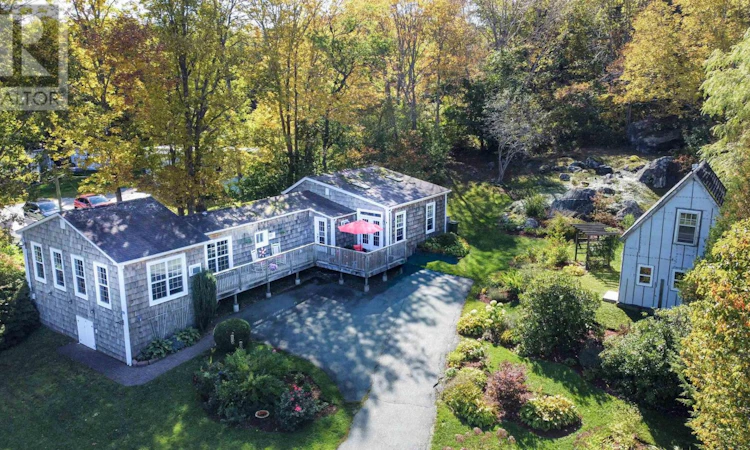
Wake up to beautiful views of the Mersey River from this well-loved two-bedroom home in Milton, just minutes from the shops, services and amenities of Liverpool. Set on more than three-quarters of an acre, the property offers a wonderful balance of privacy, space and convenience, with established gardens and mature landscaping reflecting the care of owners who have called this home for approximately 50 years. Inside, the river view takes centre stage from the spacious primary bedroom, while the bright living room features vaulted ceilings and skylights that bring in plenty of natural light. A second bedroom and separate den offer flexibility for overnight guests, a home office, hobby space or additional living area. The home also includes a functional kitchen and dining area, full bathroom and convenient laundry, all arranged for comfortable one-level living. Outside, a large deck provides the perfect place to sit back and enjoy the view across the Mersey River, entertain friends, or simply take in the changing seasons. The generous lot offers room to garden, relax and enjoy a little more breathing space without giving up the convenience of being close to town. From here, downtown Liverpool is only about five minutes away, putting groceries, restaurants, shops, schools, the hospital, Queens Place Emera Centre and the Astor Theatre within easy reach. Some of the South Shore's beautiful white-sand beaches are also just a short drive away. After serving the same family as home for approximately half a century, this property is ready for its next chapter. With its river views, established grounds, convenient one-level layout and close proximity to Liverpool, it offers an appealing opportunity for buyers looking for peaceful surroundings without feeling far removed from everyday necessities. (id:63626)
Listed by: Celina Archambault, Royal Lepage Atlantic (Mahone Bay)

Home facts and features

Price details
List Price
$285,000
Home facts
Bedrooms
2
Full Bathrooms
1
Parking Details
Paved Yard
Property Type
House
Lot Size
0 ft²
Depth
Year Built
Built in 1974 (52 yrs old)
Title
Timeshare/Fractional
Style
BungalowMini
Exterior Finish
Wood shingles
Heating Type
Baseboard heaters, Electric
Features
Walk-In Closet
Amenities
Entry less than 3 steps, Entry threshold less than ½ inch
Appliances
Dryer, Refrigerator, Stove, Washer
Agent details
Primary Agent
Primary Broker
Royal Lepage Atlantic (Mahone Bay)
Listing details
Days on REW
15 Days
Property Views
16
MLS® Number
202625247
Source
Canadian Real Estate Association
Board
Nova Scotia Association of REALTORS®
Is this your listing? Help it to stand out.

Mortgage Calculator

provided by REW Digital Ltd
Estimated Payments
Purchase Price
Mortgage Total
Down Payment
Amortization
25 Years
Interest Rate
3.99%

The displayed rates are provided as guidance only, are not guaranteed, or are to be considered an approval of credit. Approval will be based solely on your personal situation. You are encouraged to speak with a Mortgage Professional for the most accurate information and to determine your eligibility.

Property Insights

South Queens Middle School
  • n/a
  • 6 - 8
Liverpool Regional High School
  • n/a
  • 9 - 12
School catchments and distances are intended to be used as reference only. To verify enrolment eligibility for a property, contact the school directly.Report Incorrect Info
Listing data is subject to copyright, disclaimer, and additional requirements from the data provider. See our Terms of Use for terms applicable to this listing. Listing data was last updated on 2026-10-20.
We use cookies and other technologies for functionality, security, and to provide you with a personalized experience on our online services. By continuing to use our online services, you agree to our Privacy Policy and Terms of Use. For information on how to adjust your privacy settings, visit our Cookie Policy.
Dismiss