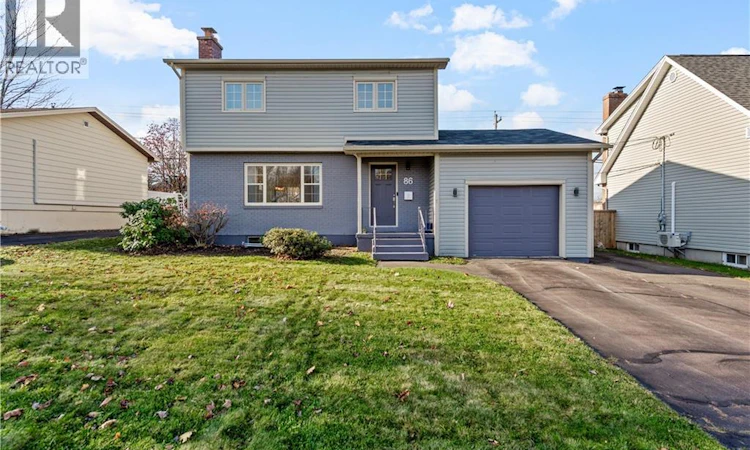
For Sale: 86 Fieldcrest Drive, Moncton, NB - REW
Boost your listing
Listing featured. Your listing will be featured on REW.
View featured placement
$438,000
3 + 0 bd • 2 ba • 1751 sf • House
$438,000

86 Fieldcrest DriveMoncton, NB, E1G 1S4

  • 3 + 0 Bed
  • 2 Bath
  • 1751 Sqft
  • House

About this home

Welcome to 86 Fieldcrest, Moncton North. Tucked into one of the citys most sought-after family neighbourhoods, this beautifully updated 3 bedroom, 1.5 bath home with attached garage and fully fenced yard is move-in ready and has been thoughtfully refreshed from top to bottom. Step into the spacious foyer, where porcelain tile and an updated staircase set the tone. The main floor has been finished with new flooring throughout, flowing into a bright, generous family room anchored by an updated electric fireplace and plenty of natural light. A dining area, updated kitchen and convenient half bath complete the level, with direct access to the attached garage for easy coming and going in every season. Upstairs, three well-sized bedrooms share a beautiful 4 piece bath, and the primary bedroom opens onto its own private balcony. Its the perfect spot for morning coffee or unwinding at the end of the day. The lower level adds valuable living space with a second large family room, a non-conforming bedroom that works well as a guest room or home office, and a well-appointed laundry room. Comfort and efficiency are covered too. Main Floor heat pump and upstairs a Daikin Atmosphera heat pump provide energy-efficient heating through the winter and air conditioning all summer long, helping keep monthly costs down year-round. Out back, a large deck overlooks a fully fenced yard framed by mature trees, offering excellent privacy for kids, pets and summer gatherings. Close to schools, parks, shopping and quick access to major routes, 86 Fieldcrest offers the rare combination of a quiet, established street and a home where the big-ticket updates are already done. Book your showing today. (id:63626)
Listed by: Cameron Brioux, Salesperson, eXp Realty

Home facts and features

Price details
List Price
$438,000
Gross Taxes for 2026
$3,792
Home facts
Bedrooms
3
Full Bathrooms
1
Partial Bathrooms
1
Parking Details
Attached Garage, Garage, Inside Entry
Property Type
House
Lot Size
557 ft²
Depth
Title
Freehold
Style
Contemporary
Exterior Finish
Aluminum/Vinyl
Heating Type
Heat Pump, Baseboard heaters, Electric
Cooling
Heat Pump
Basement Details
Finished, Full
Features
Balcony/Deck/Patio
Agent details
Primary Agent
Cameron Brioux
Primary Broker
eXp Realty
Listing details
Days on REW
8 Days
MLS® Number
NB150865
Source
Canadian Real Estate Association
Is this your listing? Help it to stand out.

Mortgage Calculator

provided by REW Digital Ltd
Estimated Payments
Purchase Price
Mortgage Total
Down Payment
Amortization
25 Years
Interest Rate
3.99%

The displayed rates are provided as guidance only, are not guaranteed, or are to be considered an approval of credit. Approval will be based solely on your personal situation. You are encouraged to speak with a Mortgage Professional for the most accurate information and to determine your eligibility.

Property Insights

École Saint-Henri
  • n/a
  • K - 5
  • In Catchment
Harrison Trimble High School
  • n/a
  • 9 - 12
  • In Catchment
Queen Elizabeth School
  • n/a
  • K - 8
  • In Catchment
Hillsborough Elementary School
  • n/a
  • K - 5
  • In Catchment
Caledonia Regional High School
  • n/a
  • 6 - 12
  • In Catchment
School catchments and distances are intended to be used as reference only. To verify enrolment eligibility for a property, contact the school directly.Report Incorrect Info
Listing data is subject to copyright, disclaimer, and additional requirements from the data provider. See our Terms of Use for terms applicable to this listing. Listing data was last updated on 2026-11-13.
We use cookies and other technologies for functionality, security, and to provide you with a personalized experience on our online services. By continuing to use our online services, you agree to our Privacy Policy and Terms of Use. For information on how to adjust your privacy settings, visit our Cookie Policy.
Dismiss