For Sale: 852 Riondel Road, Riondel, BC - REW
Boost your listing
Listing featured. Your listing will be featured on REW.
View featured placement
$548,000
4 bd 2 ba 2294 sf House
852 Riondel Road
Street ViewDirections

852 Riondel RoadRiondel, BC, V0B 1X0

  • 4 Bed
  • 2 Bath
  • 2294 Sqft
  • House

About this home

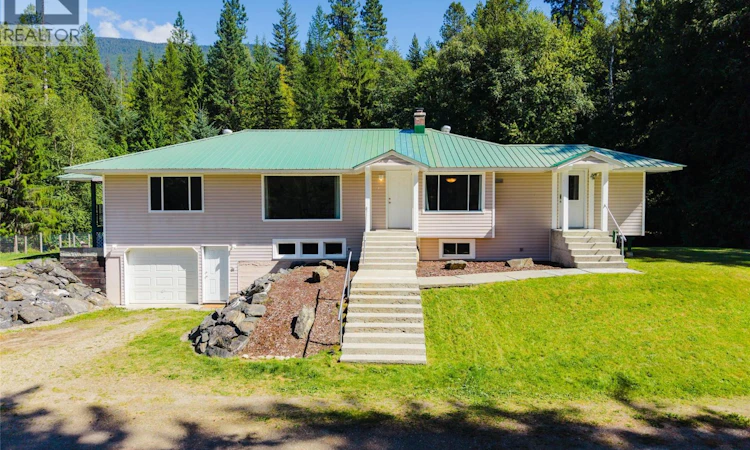
Looking for a little more elbow room? How about 1.78 acres of it? This well-cared-for 4-bedroom, 2-bathroom home offers space, flexibility, and enough yard to keep the kids, dogs, gardens, and weekend projects happily occupied. Inside, you’ll find a functional layout with new flooring upstairs and a basement that’s ready to earn its keep. Turn it into a suite for extra income, or claim it as the ultimate family rec room—movie nights, pool table, home gym… you decide! Outside is where this property really shines. There’s a massive yard, plenty of garden space, a firepit, bunkhouse, outhouse, and an enclosed/covered garage. Need more room? There’s plenty of space to build a shop, too. Bring the toys, tools, hobbies, and maybe a few things you haven’t found an excuse to buy yet. The huge driveway has both an entrance and an exit, so there’s no awkward 17-point turn or backing down the driveway every time you leave. You’re welcome. And then there are the sunsets. With stunning mountain views as the backdrop, this is the kind of place where you might actually pause, put the phone down, and enjoy the view. Plus, just a 5-minute drive to the beach, golf course, and local amenities, giving you the best of both worlds—space and privacy at home without being miles from everything you need! (id:63626)
Listed by: Erika Schmidt, Royal LePage Rosling Realty

Home facts and features

Price details
List Price
Gross Taxes for 2026
$2,524
Home facts
Bedrooms
4
Full Bathrooms
2
Parking Spaces
1
Parking Details
Attached Garage, Rv
Property Type
House
Lot Size
1.78 acres
Depth
Year Built
Built in 1956 (70 yrs old)
Title
Freehold
Style
Ranch
Heating Type
Baseboard heaters
Cooling
Wall unit
Basement Details
Full
Features
One Balcony, Private setting, Treed
Appliances
Dishwasher, Dryer, Range, Refrigerator, Washer
Agent details
Primary Agent
Primary Broker
Royal LePage Rosling Realty
Listing details
Days on REW
7 Days
Property Views
19
MLS® Number
10398571
Source
Canadian Real Estate Association

Is this your listing? Help it to stand out.

Mortgage Calculator

Estimated Payments
Purchase Price
Mortgage Total
Down Payment
Amortization
25 Years
Interest Rate
3.99%

Connect with our mortgage partner

Jenny Griffith

Jenny Griffith

Verico Compass Mortgage Group

Fast approvals, better rates, expert advice—let’s make your mortgage simple and stress-free

Connect with a mortgage expert

The displayed rates are provided as guidance only, are not guaranteed, or are to be considered an approval of credit. Approval will be based solely on your personal situation. You are encouraged to speak with a Mortgage Professional for the most accurate information and to determine your eligibility.

Property Insights

Banded Peak School
  • n/a
  • -
  • In Catchment
Fireside School
  • n/a
  • -
  • In Catchment
Springbank Community High School
  • n/a
  • -
  • In Catchment
Springbank Middle School
  • n/a
  • -
  • In Catchment
Elbow Valley Elementary School
  • n/a
  • -
  • In Catchment
École Notre-Dame Des Vallées
  • n/a
  • -
  • In Catchment
Bow Valley High School
  • n/a
  • -
  • In Catchment
Edge School
  • n/a
  • -
  • In Catchment
Cochrane Christian Academy
  • n/a
  • -
  • In Catchment
Mitford School
  • n/a
  • -
  • In Catchment
School catchments and distances are intended to be used as reference only. To verify enrolment eligibility for a property, contact the school directly.Report Incorrect Info

Cities near Riondel

    Neighborhoods near Riondel

      Listing data is subject to copyright, disclaimer, and additional requirements from the data provider. See our Terms of Use for terms applicable to this listing. Listing data was last updated on 2026-09-02.
      We use cookies and other technologies for functionality, security, and to provide you with a personalized experience on our online services. By continuing to use our online services, you agree to our Privacy Policy and Terms of Use. For information on how to adjust your privacy settings, visit our Cookie Policy.
      Dismiss

