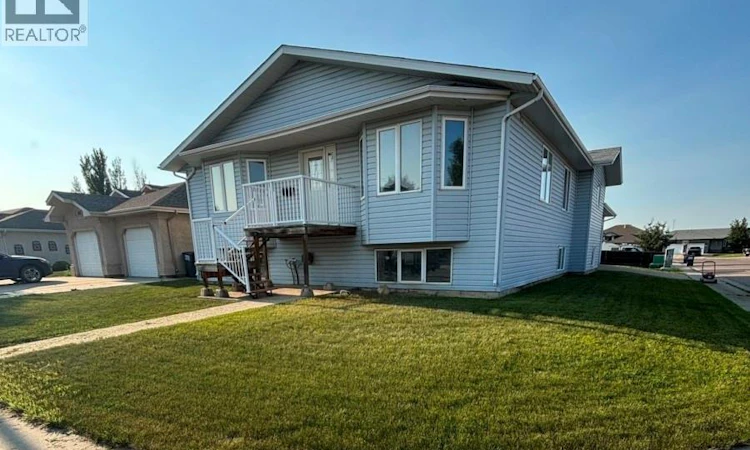
For Sale: 851 Carr Terrace, Saskatoon, SK - REW
Boost your listing
Listing featured. Your listing will be featured on REW.
View featured placement
$630,000
4 bd 3 ba 1920 sf House
$630,000

851 Carr TerraceSaskatoon, SK, S7S 1L9

  • 4 Bed
  • 3 Bath
  • 1920 Sqft
  • House

About this home

1,920 SQ FT EXECUTIVE BI-LEVEL – SILVERSPRING This rare 1,920 sq ft executive bi-level offers exceptional space, premium structural upgrades, and a family-focused layout seldom found in Saskatoon. Situated on a commanding corner lot in Silverspring, the home delivers architectural presence, abundant natural light, and robust mechanical systems designed for long-term comfort and future adaptability. MAIN FLOOR FEATURES • Expansive 1,920 sq ft footprint with high-volume ceilings and oversized principal rooms • Rare 4-bedroom main-floor layout, ideal for families wanting close proximity • Full hydronic radiant in-floor heat throughout the Main Floor, Basement, and Garage • Heated attached/detached double garage with radiant in-floor heat—perfect for vehicle care or workshop use • Corner lot offering strong curb appeal, large windows, and excellent off-street parking FUTURE-PROOF DESIGN Engineered for accessibility and multi-generational living, the home includes a dedicated structural shaft designed for seamless installation of a residential elevator connecting the garage level, basement, and main floor. Perfect for aging-in-place, mobility needs, or extended family living. LOWER LEVEL Matching the main floor’s footprint, the 1,920 sq ft basement is wide open with large bi-level grade windows and fully operational hydronic in-floor heat. This warm, dry space is ready for custom development—home theatre, recreation space, or a high-yield legal suite eligible for the Saskatchewan Secondary Suite Incentive Program. PREMIUM SILVERSPRING LOCATION Walking distance to Silverspring School and St. Mother Teresa. Enjoy lush interconnected parks, plus direct access to walking, running, and cross-country ski trails throughout the Saskatoon Forestry Farm Park & Zoo area. (id:63626)
Listed by: Edward Ramsey, Broker, Choice Realty Systems

Home facts and features

Price details
List Price
$630,000
Gross Taxes for 2026
$6,344
Home facts
Bedrooms
4
Full Bathrooms
3
Parking Details
Rv, Heated Garage, Attached Garage, Parking Space(s)
Property Type
House
Lot Size
50 ft x 0 ft (6276 ft²)
Depth
Frontage
50.0 feet
Year Built
Built in 2002 (24 yrs old)
Title
Freehold
Style
Bi-level
Heating Type
In Floor Heating
Cooling
Air exchanger
Basement Details
Unfinished, Full
Features
Double width or more driveway
Appliances
Central Vacuum - Roughed In, Dishwasher, Dryer, Garage door opener remote(s), Microwave, Refrigerator, Stove, Washer
Agent details
Primary Agent
Primary Broker
Choice Realty Systems
Listing details
Days on REW
5 Days
MLS® Number
SK046876
Source
Canadian Real Estate Association

Is this your listing? Help it to stand out.

Mortgage Calculator

Estimated Payments
Purchase Price
Mortgage Total
Down Payment
Amortization
25 Years
Interest Rate
3.99%

The displayed rates are provided as guidance only, are not guaranteed, or are to be considered an approval of credit. Approval will be based solely on your personal situation. You are encouraged to speak with a Mortgage Professional for the most accurate information and to determine your eligibility.

Property Insights

Mother Teresa School
  • n/a
  • K - 8
  • In Catchment
Silverspring Elementary School
  • n/a
  • K - 8
  • In Catchment
School catchments and distances are intended to be used as reference only. To verify enrolment eligibility for a property, contact the school directly.Report Incorrect Info
Listing data is subject to copyright, disclaimer, and additional requirements from the data provider. See our Terms of Use for terms applicable to this listing. Listing data was last updated on 2026-09-01.
We use cookies and other technologies for functionality, security, and to provide you with a personalized experience on our online services. By continuing to use our online services, you agree to our Privacy Policy and Terms of Use. For information on how to adjust your privacy settings, visit our Cookie Policy.
Dismiss

