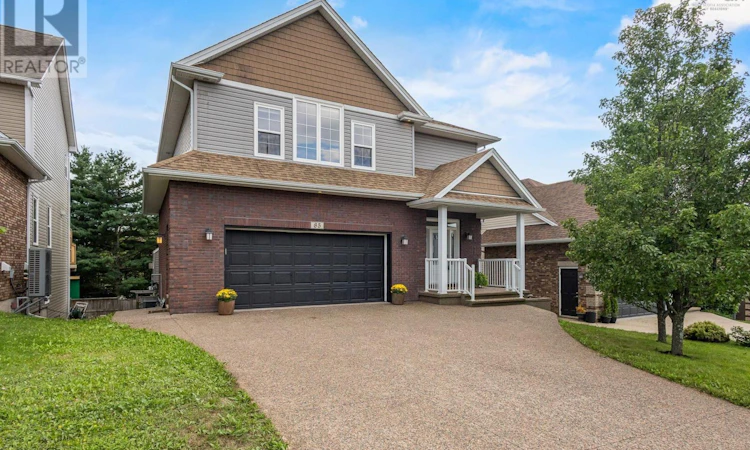
For Sale: 85 William Borrett Terrace, Bedford, NS - REW
Boost your listing
Listing featured. Your listing will be featured on REW.
View featured placement
$1,175,000
5 bd 5 ba 3867 sf House
$1,175,000

85 William Borrett TerraceBedford, NS, B4A 0B9

  • 5 Bed
  • 5 Bath
  • 3867 Sqft
  • House

About this home

Bienvenue à 85 William Borrett Terrace! You will surely be in awe of the elegant and charming, grand foyer. As you continue on the main floor, the open-concept kitchen and living are sure to impress with the exceptional space for entertaining. The Eat-In kitchen and pantry provide ample storage space for the chef of the home! In addition, a natural gas fireplace illuminates both the kitchen and living room with ease. Upstairs on the second floor, the primary bedroom boasts a vaulted ceiling, electric fireplace and walk-in closet attached to the ensuite. Three additional bedrooms upstairs provide plenty of room for family and guests, two of which offer added privacy with their own ensuite bathrooms. This thoughtful layout is desirable for a growing family or multigenerational living. Downstairs youll find a generously sized, multi- level, walk-out basement which further extends the home's living space and versatility. It also features a full bathroom and a bedroom that comfortably accommodates a king-sized bed and a workplace nook. The back deck is equipped with a convenient BBQ gas hookup and overlooks a two-tiered backyard including sod, a sloped grade and a private, tree-lined ravine. It is clear that natural beauty of the surrounding landscape was preserved and is a hallmark characteristic of the home. With its generous living spaces, efficient natural gas heating and access to highly sought after schools like École Secondaire du Sommet or CPA, this home has a lot to offer; perhaps, it even has that pièce de résistance your family has been searching for. Call your agent today to book your private showing! (id:63626)
Listed by: Kiara Courchesne, Salesperson, Exit Realty Inter Lake Limited

Home facts and features

Price details
List Price
$1,175,000
Home facts
Bedrooms
5
Full Bathrooms
4
Partial Bathrooms
1
Parking Details
Heated Garage, Attached Garage, Exposed Aggregate, Garage
Property Type
House
Lot Size
8319 ft²
Depth
Year Built
Built in 2012 (14 yrs old)
Title
Freehold
Style
2 Level
Exterior Finish
Brick, Vinyl
Heating Type
Heat Pump, Electric, Natural gas
Cooling
Wall unit, Heat Pump
Features
Sloping, Treed
Amenities
32in min Entry Doorways, 32in min Hallways, Entry less than 3 steps
Appliances
Central Vacuum, Dishwasher, Dryer - Gas, Garburator, Gas stove(s), Microwave Range Hood Combo, Refrigerator, Washer
Agent details
Primary Agent
Kiara Courchesne
Primary Broker
Exit Realty Inter Lake Limited
Listing details
Days on REW
7 Days
MLS® Number
202621812
Source
Canadian Real Estate Association
Board
Nova Scotia Association of REALTORS®

Is this your listing? Help it to stand out.

Mortgage Calculator

Estimated Payments
Purchase Price
Mortgage Total
Down Payment
Amortization
25 Years
Interest Rate
3.99%

The displayed rates are provided as guidance only, are not guaranteed, or are to be considered an approval of credit. Approval will be based solely on your personal situation. You are encouraged to speak with a Mortgage Professional for the most accurate information and to determine your eligibility.

Property Insights

École Sécondaire Du Sommet
  • n/a
  • 6 - 12
  • In Catchment
Bedford South School
  • n/a
  • K - 6
  • In Catchment
Basinview Drive Community School
  • n/a
  • K - 6
  • In Catchment
Charles P. Allen High School
  • n/a
  • 10 - 12
  • In Catchment
Sunnyside Elementary School
  • n/a
  • K - 6
  • In Catchment
Kingswood Elementary School
  • n/a
  • K - 6
  • In Catchment
Bedford And Forsyth Education Centres
  • n/a
  • 10 - 12
  • In Catchment
Rocky Lake Junior High School
  • n/a
  • 7 - 9
  • In Catchment
Hammonds Plains Consolidated School
  • n/a
  • K - 5
  • In Catchment
Madeline Symonds Middle School
  • n/a
  • 6 - 9
  • In Catchment
School catchments and distances are intended to be used as reference only. To verify enrolment eligibility for a property, contact the school directly.Report Incorrect Info
Listing data is subject to copyright, disclaimer, and additional requirements from the data provider. See our Terms of Use for terms applicable to this listing. Listing data was last updated on 2026-09-04.
We use cookies and other technologies for functionality, security, and to provide you with a personalized experience on our online services. By continuing to use our online services, you agree to our Privacy Policy and Terms of Use. For information on how to adjust your privacy settings, visit our Cookie Policy.
Dismiss

