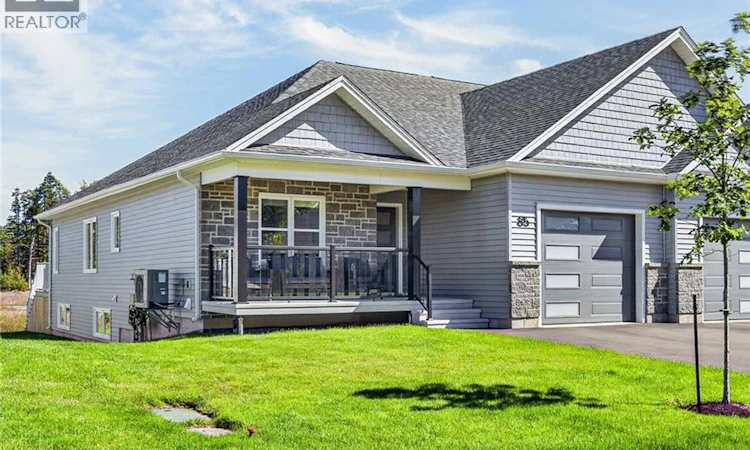
For Sale: 85 Rosebank Crescent, Riverview, NB - REW
Boost your listing
Listing featured. Your listing will be featured on REW.
View featured placement
$574,900
4 bd • 3 ba • 2409 sf • House
$574,900

85 Rosebank CrescentRiverview, NB, E2B 0R5

  • 4 Bed
  • 3 Bath
  • 2409 Sqft
  • House

About this home

85 ROSEBANK- beautifully blending style & comfort in desired neighbourhood of Riverview. At 1.5 years young this like-new home offers a total of 4 BEDROOMS; 3 BATHS. The welcoming covered concrete front porch sets the tone for a home designed with comfort in mind. Inside, the bright & sophisticated open-concept main living area is the heart of the home. The beautifully appointed kitchen features crisp white cabinetry, quartz countertops, a generous centre island with ample seating, & under-cabinet lighting. A tray ceiling in LR adds an elevated touch, while multiple windows fill the space with natural light. LR opens seamlessly into a cozy 4-SEASON RM, creating an inviting extension of the main living space. With motorized blinds & direct access to the deck, it is an ideal setting for morning coffee, quiet evenings, or entertaining friends throughout the seasons. The lg primary suite offers a true retreat, complete with a WI closet, double vanity, & WI shower. Adding exceptional convenience, the washer/dryer are thoughtfully located within the primary WI closet, practical, private, & perfectly suited to effortless downsizing. Bdrm 2 can offer optional den retreat or perfect home office space. The FINISHED LOWER LEVEL adds an impressive amount of flexible living space with a FR, 2 bedrooms, 3 PC bath, a storage room & separate mechanical room. Designed with ease of mobility in mind, this home includes wider steps, a newly built stair entrance from the garage, & the uniquely designed garage-to-home entry adds another layer of convenience; specialized Moen shower features & easy-grip exit door handles. Additional features include electric forced-air heating, central air conditioning, central vacuum, modern light fixtures, quality finishes, & meticulous attention to detail throughout. A home designed to make life easier, more comfortable & beautifully uncomplicated. A rare opportunity to downsize in style. Maintenance $138 per mo for lawn mowing & snow removal. (id:63626)
Listed by: Sally Forster, Salesperson, RE/MAX Avante

Home facts and features

Price details
List Price
$574,900
Gross Taxes for 2026
$7,188
Home facts
Bedrooms
4
Full Bathrooms
3
Parking Details
Inside Entry, Attached Garage, Garage
Property Type
House
Lot Size
5607 ft²
Depth
Year Built
Built in 2024 (2 yrs old)
Title
Freehold
Exterior Finish
Stone, Vinyl
Heating Type
Heat Pump, Baseboard heaters, Forced air, Electric
Cooling
Air exchanger, Heat Pump, Air Conditioned
Features
Balcony/Deck/Patio, Golf course/parkland
Agent details
Primary Agent
Sally Forster
Primary Broker
RE/MAX Avante
Listing details
Days on REW
9 Days
MLS® Number
NB148228
Source
Canadian Real Estate Association

Is this your listing? Help it to stand out.

Mortgage Calculator

Estimated Payments
Purchase Price
Mortgage Total
Down Payment
Amortization
25 Years
Interest Rate
3.99%

The displayed rates are provided as guidance only, are not guaranteed, or are to be considered an approval of credit. Approval will be based solely on your personal situation. You are encouraged to speak with a Mortgage Professional for the most accurate information and to determine your eligibility.

Property Insights

Frank L. Bowser School
  • n/a
  • K - 5
  • In Catchment
Riverview Middle School
  • n/a
  • 6 - 8
  • In Catchment
Riverview East School
  • n/a
  • K - 8
  • In Catchment
West Riverview School
  • n/a
  • K - 5
  • In Catchment
Hillsborough Elementary School
  • n/a
  • K - 5
  • In Catchment
Caledonia Regional High School
  • n/a
  • 6 - 12
  • In Catchment
School catchments and distances are intended to be used as reference only. To verify enrolment eligibility for a property, contact the school directly.Report Incorrect Info
Listing data is subject to copyright, disclaimer, and additional requirements from the data provider. See our Terms of Use for terms applicable to this listing. Listing data was last updated on 2026-09-29.
We use cookies and other technologies for functionality, security, and to provide you with a personalized experience on our online services. By continuing to use our online services, you agree to our Privacy Policy and Terms of Use. For information on how to adjust your privacy settings, visit our Cookie Policy.
Dismiss

