For Sale: 85 Mount Royal Boulevard, Moncton, NB - REW
Boost your listing
Listing featured. Your listing will be featured on REW.
View featured placement
$459,900
3 bd • 2 ba • 1676 sf • House
$459,900

85 Mount Royal BoulevardMoncton, NB, E1E 2V3

  • 3 Bed
  • 2 Bath
  • 1676 Sqft
  • House

About this home

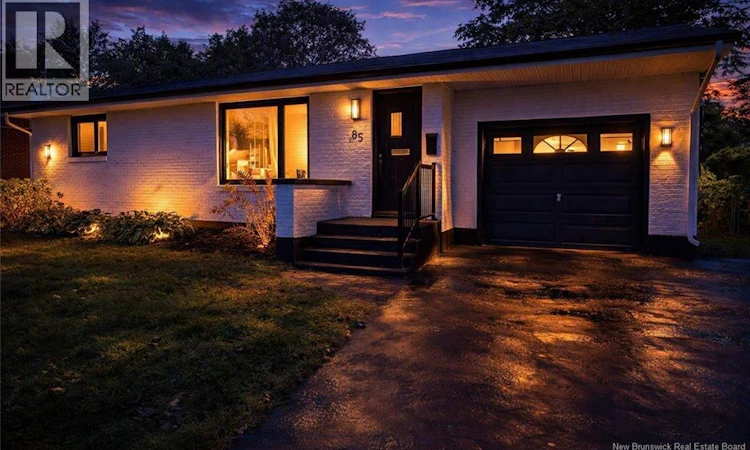
OPEN HOUSE SUNDAY Oct 4th 2-4pm. Stunning fully redesigned executive bungalow offering modern luxury, high-end finishes, and a fresh contemporary layout. Perfect for downsizers who refuse to compromise. Located in one of Moncton's most central locations in the desirable New West End, youre moments from Jones Lake, top schools, restaurants, and downtown amenities. Stripped to the studs and rebuilt with premium craftsmanship, this home delivers the feel of new construction with single-level convenience. The living room features a custom wood wall with dimmable lighting highlighting a 72"" fireplace and 65"" TV. A striking modern staircase with a second lit wood feature wall leads to the lower level. The dream kitchen boasts high-end stainless appliances, sleek overhead fan, custom black cabinetry, and quartz countertops. Oversized Italian marble look tile elevates both kitchen and bath. The spa inspired bathroom includes a quartz vanity, soaker tub, and tiled shower with body sprayer. A bright four-season sunroom offers custom cabinetry with quartz countertop, ideal for a coffee bar or games area while overlooking the new back deck and private yard. The lower level features a new family room, laundry closet, non-conforming bedroom, and stylish full bath, plus excellent storage in the unfinished area. Outside, enjoy the clean California inspired exterior and attached garage with access to the kitchen or backyard. A rare opportunity to own a fully modernized bungalow with executive finishes, thoughtful design, and turnkey luxury in Monctons premier location. (id:63626)
Listed by: Mark Grossman, Salesperson, 3 Percent Realty Atlantic Inc.

Home facts and features

Price details
List Price
$459,900
Gross Taxes for 2026
$2,894
Home facts
Bedrooms
3
Full Bathrooms
2
Parking Details
Attached Garage
Property Type
House
Lot Size
12351 ft²
Depth
Title
Freehold
Style
Bungalow
Exterior Finish
Aluminum/Vinyl
Heating Type
Heat Pump, Baseboard heaters
Cooling
Air exchanger, Heat Pump, Air Conditioned
Features
Balcony/Deck/Patio
Agent details
Primary Agent
Mark Grossman
Primary Broker
3 Percent Realty Atlantic Inc.
Listing details
Days on REW
6 Days
MLS® Number
NB148107
Source
Canadian Real Estate Association

Is this your listing? Help it to stand out.

Mortgage Calculator

Estimated Payments
Purchase Price
Mortgage Total
Down Payment
Amortization
25 Years
Interest Rate
3.99%

The displayed rates are provided as guidance only, are not guaranteed, or are to be considered an approval of credit. Approval will be based solely on your personal situation. You are encouraged to speak with a Mortgage Professional for the most accurate information and to determine your eligibility.

Property Insights

Bessborough School
  • n/a
  • K - 8
  • In Catchment
École Sainte-Bernadette
  • n/a
  • K - 5
  • In Catchment
Moncton Christian Academy
  • n/a
  • K - 12
  • In Catchment
Bernice MacNaughton High School
  • n/a
  • 9 - 12
  • In Catchment
Adventist Christian School
  • n/a
  • 1 - 8
  • In Catchment
Hillsborough Elementary School
  • n/a
  • K - 5
  • In Catchment
Caledonia Regional High School
  • n/a
  • 6 - 12
  • In Catchment
School catchments and distances are intended to be used as reference only. To verify enrolment eligibility for a property, contact the school directly.Report Incorrect Info
Listing data is subject to copyright, disclaimer, and additional requirements from the data provider. See our Terms of Use for terms applicable to this listing. Listing data was last updated on 2026-09-29.
We use cookies and other technologies for functionality, security, and to provide you with a personalized experience on our online services. By continuing to use our online services, you agree to our Privacy Policy and Terms of Use. For information on how to adjust your privacy settings, visit our Cookie Policy.
Dismiss






