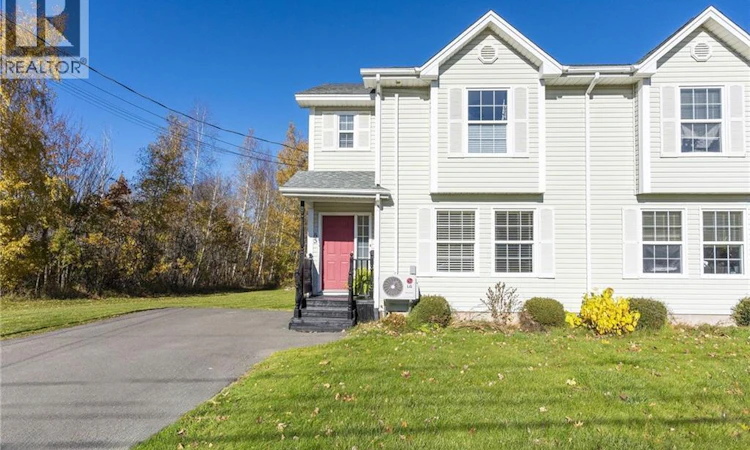
For Sale: 85 Bahama Street, Dieppe, NB - REW
Boost your listing
Listing featured. Your listing will be featured on REW.
View featured placement
$369,000
3 + 0 bd • 2 ba • 1839 sf • House
$369,000

85 Bahama StreetDieppe, NB, E1A 7X7

  • 3 + 0 Bed
  • 2 Bath
  • 1839 Sqft
  • House

About this home

A peaceful setting. MAKE IT YOUR OWN WITH A 1000.00 PAINTING ALLOWANCE ON CLOSING. 3 MINI SPLIT DUCTLESS HEATPUMP. Welcome to 85 Bahama Street, where mature trees and inviting outdoor spaces complement the everyday convenience of the established QUIET CHARTERSVILLE NEIGHBOURHOOD. Offering approximately 1,839 SQUARE FEET OF FINSIHED LIVING SPACE, this two-storey semi-detached home features three bedrooms, one full bathroom and one half bathroom, with comfortable spaces to gather, unwind and make your own. On the main level, generous windows fill the living room with natural light, highlighting the warmth of hardwood floors. The kitchen pairs rich wood cabinetry with a mosaic tile backsplash, stainless steel appliances and a central island with seating. An adjoining dining area opens through patio doors to the deck, extending the living experience outdoors for summer meals and quiet evenings overlooking the spacious backyard. Upstairs, three bedrooms. The fully finished basement provides additional space for a media lounge, recreation area or fitness room. Three ductless heat pumps offer heating and cooling for comfort throughout the seasons. Outside, the landscaped, level property is framed by mature trees, creating a welcoming backdrop for gardening, outdoor gatherings. A storage shed and paved driveway. Within easy reach of Dieppes shopping, dining, walking distance to a street play park, biking, walking trails and everyday amenities, 85 Bahama brings together a Residential setting and a well-connected location. Contact your REALTOR® to arrange a private viewing. (id:63626)
Listed by: Pamela Rediker, Salesperson, Royal LePage Atlantic

Home facts and features

Price details
List Price
$369,000
Gross Taxes for 2026
$4,296
Home facts
Bedrooms
3
Full Bathrooms
1
Partial Bathrooms
1
Property Type
House
Lot Size
650 ft²
Depth
Year Built
Built in 2000 (26 yrs old)
Title
Freehold
Style
2 Level
Exterior Finish
Vinyl
Heating Type
Heat Pump
Cooling
Heat Pump
Features
Balcony/Deck/Patio, Golf course/parkland, Level lot, Treed
Agent details
Primary Agent
Pamela Rediker
Primary Broker
Royal LePage Atlantic
Listing details
Days on REW
1 Day
MLS® Number
NB150459
Source
Canadian Real Estate Association
Is this your listing? Help it to stand out.

Mortgage Calculator

provided by REW Digital Ltd
Estimated Payments
Purchase Price
Mortgage Total
Down Payment
Amortization
25 Years
Interest Rate
3.99%

The displayed rates are provided as guidance only, are not guaranteed, or are to be considered an approval of credit. Approval will be based solely on your personal situation. You are encouraged to speak with a Mortgage Professional for the most accurate information and to determine your eligibility.

Property Insights

École Anna-Malenfant
  • n/a
  • K - 5
  • In Catchment
Lou MacNarin School
  • n/a
  • K - 5
  • In Catchment
École Mathieu-Martin
  • n/a
  • 9 - 12
  • In Catchment
École Carrefour De l'Acadie
  • n/a
  • 6 - 8
  • In Catchment
École Amirault
  • n/a
  • K - 2
  • In Catchment
École Sainte-Thérèse
  • n/a
  • K - 5
  • In Catchment
École Le Marais
  • n/a
  • 3 - 5
  • In Catchment
École Antonine-Maillet
  • n/a
  • 6 - 8
  • In Catchment
École Abbey-Landry
  • n/a
  • K - 8
  • In Catchment
School catchments and distances are intended to be used as reference only. To verify enrolment eligibility for a property, contact the school directly.Report Incorrect Info
Listing data is subject to copyright, disclaimer, and additional requirements from the data provider. See our Terms of Use for terms applicable to this listing. Listing data was last updated on 2026-10-30.
We use cookies and other technologies for functionality, security, and to provide you with a personalized experience on our online services. By continuing to use our online services, you agree to our Privacy Policy and Terms of Use. For information on how to adjust your privacy settings, visit our Cookie Policy.
Dismiss