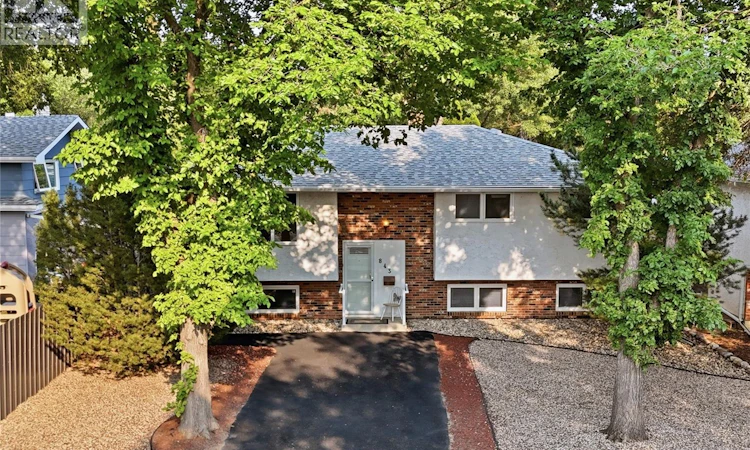
For Sale: 843 Mcintosh Street N, Regina, SK - REW
Boost your listing
Listing featured. Your listing will be featured on REW.
View featured placement
$448,843
5 bd 3 ba 1200 sf House
$448,843

843 N McIntosh StreetRegina, SK, S4R 6H1

  • 5 Bed
  • 3 Bath
  • 1200 Sqft
  • House

About this home

Welcome to 843 N McIntosh Street, located centrally to a number of schools in this sought-after family friendly Walsh Acres Neighbourhood. This 5-bedroom, 3-bathroom home offers multiple work-from home offices, or multigenerational living and storage spaces. Offering 1,200 sq ft on the main, plus similar additional space in the finished basement with large windows that only a Bi-level build could give you, this property boasts abundant storage inside and out. The main bath includes a "Zen" model hydromassage tub! This home is fully fenced with a mature backyard that offers privacy and room to enjoy the outdoors. Parking for 6, the yard features a beautiful blossoming radiant crab tree, nanking cherries, and emerald cedars, all viewable from a generous cedar deck. The front yard is xeriscaped complete with rubber pavement and mature trees. An equally impressive feature is that the home’s double 22' x 24' detached garage is also situated off the back lane that allows for a peaceful setting when tinkering on your cars or working on your hobbies. Much of this build contains features that have been updated or well maintained over the years. The custom oak open plan chef’s kitchen and dining room are truly the heart of this home! Adjustable shelving, pull out drawers, oversized island and the scenic passerelle to the large living room, will impress with its view from the 3-panel picture window. Appliances, laundry pair, central vac and alarm system included. This attractive and large home is turnkey ready to move right in, and if you’re ready, please reach out to your mortgage broker and real estate professional to view the property. As per the Seller’s direction, all offers will be presented on 08/18/2026 4:00PM. (id:63626)
Listed by: Carmen Bechard, Salesperson, RE/MAX Crown Real Estate

Home facts and features

Price details
List Price
$448,843
Gross Taxes for 2026
$4,324
Home facts
Bedrooms
5
Full Bathrooms
3
Parking Details
Detached Garage, Parking Space(s)
Property Type
House
Lot Size
51 ft x 0 ft (5654 ft²)
Depth
Frontage
51.4 feet
Year Built
Built in 1975 (51 yrs old)
Title
Freehold
Style
Bi-level
Heating Type
Forced air, Natural gas
Cooling
Central air conditioning
Basement Details
Finished, Full
Features
Alarm system, Lane, Rectangular, Treed
Appliances
Alarm System, Dishwasher, Dryer, Garage door opener remote(s), Hood Fan, Humidifier, Microwave, Refrigerator, Stove, Washer, Window Coverings
Agent details
Primary Agent
Carmen Bechard
Primary Broker
RE/MAX Crown Real Estate
Listing details
Days on REW
2 Days
MLS® Number
SK045455
Source
Canadian Real Estate Association

Is this your listing? Help it to stand out.

Mortgage Calculator

Estimated Payments
Purchase Price
Mortgage Total
Down Payment
Amortization
25 Years
Interest Rate
3.99%

The displayed rates are provided as guidance only, are not guaranteed, or are to be considered an approval of credit. Approval will be based solely on your personal situation. You are encouraged to speak with a Mortgage Professional for the most accurate information and to determine your eligibility.

Property Insights

St. Bernadette School
  • n/a
  • K - 8
  • In Catchment
Henry Janzen School
  • n/a
  • K - 8
  • In Catchment
George Lee School
  • n/a
  • K - 8
  • In Catchment
Winston Knoll Collegiate
  • n/a
  • 9 - 12
  • In Catchment
Michael A. Riffel High School
  • n/a
  • 9 - 12
  • In Catchment
W.H. Ford School
  • n/a
  • K - 8
  • In Catchment
St. Mary School
  • n/a
  • K - 8
  • In Catchment
MacNeill School
  • n/a
  • K - 8
  • In Catchment
Centennial School
  • n/a
  • K - 8
  • In Catchment
St. Jerome School
  • n/a
  • K - 8
  • In Catchment
School catchments and distances are intended to be used as reference only. To verify enrolment eligibility for a property, contact the school directly.Report Incorrect Info
Listing data is subject to copyright, disclaimer, and additional requirements from the data provider. See our Terms of Use for terms applicable to this listing. Listing data was last updated on 2026-08-15.
We use cookies and other technologies for functionality, security, and to provide you with a personalized experience on our online services. By continuing to use our online services, you agree to our Privacy Policy and Terms of Use. For information on how to adjust your privacy settings, visit our Cookie Policy.
Dismiss

