For Sale: 842 Weir Green, Warman, SK - REW
Boost your listing
Listing featured. Your listing will be featured on REW.
View featured placement
$1,500,000
0 bd • 3 ba • 2267 sf • House
$1,500,000

842 Weir GreenWarman, SK, S0K 4S4

  • 0 Bed
  • 3 Bath
  • 2267 Sqft
  • House

About this home

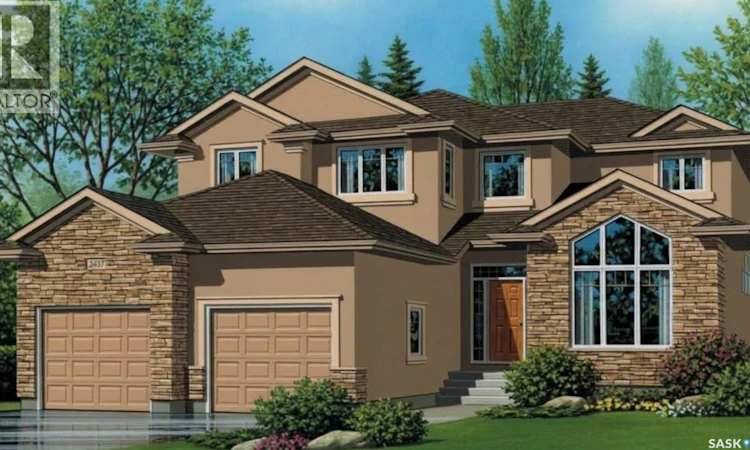
ROCY is a premium home builder recognized for its quality for over 35 years in the Saskatoon region. Bring your vision to life with this premium custom-built home opportunity. Designed as a spacious 2267 sq/ft. fully developed executive 2 Story, this property blends high-end architectural aesthetics with full creative freedom in an unmatched location backing the prestigious Warman Legends Golf Course with expansive golf course views right from your back door. As a completely customizable project built by Rocy Homes, you have the unique advantage to modify the floor plan layout and hand-select every interior and exterior element to match your lifestyle. Estimated $1.5 million dollar dream home plan. Key Features • Prime Golf Course Lot: Positioned perfectly backing the Warman Legends Golf Course, maximizing beautiful views and backyard privacy with no immediate rear neighbours. • Tailored Architectural Layouts: Build an expansive 2 story featuring a large attached garage with tall ceilings designed specifically to accommodate a car hoist, complete with sleek black doors. • Executive Interior Finishes: Fully personalize your living spaces. Choose premium executive finishes across your kitchen, dining room, living room, and primary ensuite. • Grand Open-Concept Living: The layout yields a seamless transition from a vaulted Great Room into a high-end chef's kitchen, making it perfect for effortless entertaining against a scenic golf course backdrop. • Premium Exterior Detailing: Complete the home's striking curb appeal with modern stucco applications (no siding), and beautifully placed exterior lighting to illuminate the architecture. Skip the compromises of a pre-built house. From expanding the primary suite to adjusting the kitchen flow, this opportunity gives you total control over your next investment. ***Images include renderings for illustrative purposes only. Actual layout, finishes, colours, landscaping, are customizable with the builders approval. (id:63626)
Listed by: Richard Reimer Realty Pc Ltd., Salesperson, Boyes Group Realty Inc.

Home facts and features

Price details
List Price
$1,500,000
Home facts
Bedrooms
0
Full Bathrooms
3
Parking Details
Heated Garage, Attached Garage, Parking Space(s)
Property Type
House
Lot Size
39 ft x 0 ft (10018 ft²)
Depth
Frontage
39.3 feet
Year Built
Built in 2027 (-1 yrs old)
Title
Freehold
Style
2 Level
Heating Type
Forced air, Natural gas
Cooling
Central air conditioning
Basement Details
Full
Features
Irregular lot size, Sump Pump
Appliances
Dishwasher, Dryer, Garage door opener remote(s), Microwave, Refrigerator, Stove, Washer
Agent details
Primary Agent
Primary Broker
Boyes Group Realty Inc.
Listing details
Days on REW
1 Day
MLS® Number
SK051345
Source
Canadian Real Estate Association
Is this your listing? Help it to stand out.

Mortgage Calculator

provided by REW Digital Ltd
Estimated Payments
Purchase Price
Mortgage Total
Down Payment
Amortization
25 Years
Interest Rate
3.99%

The displayed rates are provided as guidance only, are not guaranteed, or are to be considered an approval of credit. Approval will be based solely on your personal situation. You are encouraged to speak with a Mortgage Professional for the most accurate information and to determine your eligibility.

Property Insights

Spirit E-Learning School
  • n/a
  • 9 - 12
Warman Elementary School
  • n/a
  • K - 8
Warman High School
  • n/a
  • K - 12
Sunnydale Colony School
  • n/a
  • K - 12
Riverview Colony School
  • n/a
  • K - 12
Warman Community Middle School
  • n/a
  • K - 8
Holy Trinity Catholic School
  • n/a
  • K - 8
Osler School
  • n/a
  • K - 12
Valley Christian Academy
  • n/a
  • K - 12
School catchments and distances are intended to be used as reference only. To verify enrolment eligibility for a property, contact the school directly.Report Incorrect Info
Listing data is subject to copyright, disclaimer, and additional requirements from the data provider. See our Terms of Use for terms applicable to this listing. Listing data was last updated on 2026-10-21.
We use cookies and other technologies for functionality, security, and to provide you with a personalized experience on our online services. By continuing to use our online services, you agree to our Privacy Policy and Terms of Use. For information on how to adjust your privacy settings, visit our Cookie Policy.
Dismiss