For Sale: 84 De La Belle Forêt Rue, Dieppe, NB - REW
Boost your listing
Listing featured. Your listing will be featured on REW.
View featured placement
$365,000
3 + 0 bd • 2 ba • 1803 sf • House
$365,000

84 Rue De La Belle-ForêtDieppe, NB, E1A 8X9

  • 3 + 0 Bed
  • 2 Bath
  • 1803 Sqft
  • House

About this home

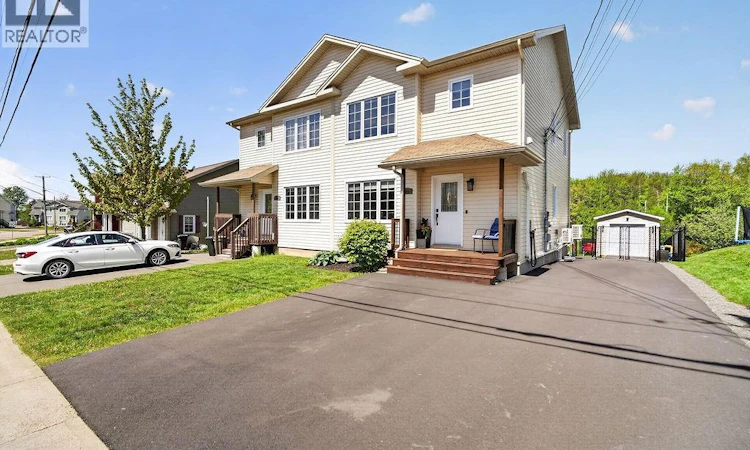
Welcome to 84 Rue de la Belle-Forêt, a beautifully maintained semi-detached home that combines comfort, efficiency, and peace of mind with an impressive list of upgrades. Offering 3 spacious bedrooms, 1 full bathroom, and 2 convenient half bathrooms, this move-in-ready home is ideal for families, first-time buyers, or anyone looking for a property where the major improvements have already been completed. The bright and functional layout is complemented by a fully finished basement (2024), creating additional living space that's perfect for a family room, home office, gym, or playroom. Stay comfortable in every season with three LG mini-split heat pumps, including the main-floor unit installed in 2020 with warranty coverage until 2030, plus additional basement and second-floor units installed in 2024 with a 10-year labour warranty through June 2034. Energy efficiency was also a priority, with a professional energy audit completed and all recommended upgrades implemented. In 2024, an additional 12 inches of blown-in attic insulation was added, increasing the home's insulation level to R-36 for improved year-round comfort. Step outside and enjoy a private backyard backing directly onto a walking trail, offering a peaceful setting with no rear neighbours. Recent exterior improvements include a rebuilt rear deck with new stairs, privacy wall, railings, and replacement deck boards (2025), a newly paved driveway (2025), and a chain-link fence with privacy slats (2025). Additional highlights include a 10' x 12' powered baby barn, an extended front deck, freshly painted ceilings throughout the main and second floors (2026), and brand-new kitchen appliances (2026). From top to bottom, this turnkey property reflects true pride of ownership and is ready for its next owners to simply move in and enjoy. (id:63626)
Listed by: Maxime Bourque, Salesperson, Keller Williams Capital Realty

Home facts and features

Price details
List Price
$365,000
Gross Taxes for 2026
$3,245
Home facts
Bedrooms
3
Full Bathrooms
1
Partial Bathrooms
1
Property Type
House
Lot Size
347 ft²
Depth
Title
Freehold
Exterior Finish
Vinyl
Heating Type
Heat Pump, Baseboard heaters, Electric
Cooling
Heat Pump
Features
Balcony/Deck/Patio
Agent details
Primary Agent
Maxime Bourque
Primary Broker
Keller Williams Capital Realty
Secondary Agent
Becky Babineau
Secondary Broker
Keller Williams Capital Realty
Tertiary Agent
Devon Babineau
Tertiary Broker
Keller Williams Capital Realty
Listing details
Days on REW
11 Days
Property Views
20
MLS® Number
NB150652
Source
Canadian Real Estate Association
Is this your listing? Help it to stand out.

Mortgage Calculator

provided by REW Digital Ltd
Estimated Payments
Purchase Price
Mortgage Total
Down Payment
Amortization
25 Years
Interest Rate
3.99%

The displayed rates are provided as guidance only, are not guaranteed, or are to be considered an approval of credit. Approval will be based solely on your personal situation. You are encouraged to speak with a Mortgage Professional for the most accurate information and to determine your eligibility.

Property Insights

École Antonine-Maillet
  • n/a
  • 6 - 8
  • In Catchment
École Le Marais
  • n/a
  • 3 - 5
  • In Catchment
École Amirault
  • n/a
  • K - 2
  • In Catchment
École Anna-Malenfant
  • n/a
  • K - 5
  • In Catchment
Lou MacNarin School
  • n/a
  • K - 5
  • In Catchment
École Carrefour De l'Acadie
  • n/a
  • 6 - 8
  • In Catchment
École Mathieu-Martin
  • n/a
  • 9 - 12
  • In Catchment
École Sainte-Thérèse
  • n/a
  • K - 5
  • In Catchment
École Abbey-Landry
  • n/a
  • K - 8
  • In Catchment
School catchments and distances are intended to be used as reference only. To verify enrolment eligibility for a property, contact the school directly.Report Incorrect Info
Listing data is subject to copyright, disclaimer, and additional requirements from the data provider. See our Terms of Use for terms applicable to this listing. Listing data was last updated on 2026-11-13.
We use cookies and other technologies for functionality, security, and to provide you with a personalized experience on our online services. By continuing to use our online services, you agree to our Privacy Policy and Terms of Use. For information on how to adjust your privacy settings, visit our Cookie Policy.
Dismiss