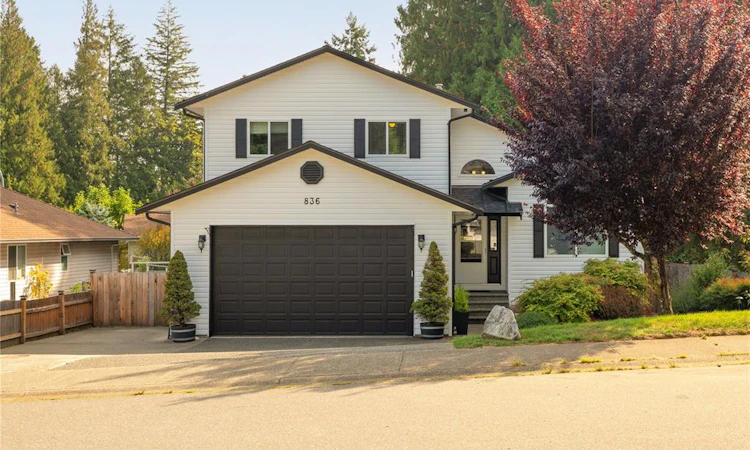
For Sale: 836 Glengarry Crescent, Nanaimo, BC - REW
Boost your listing
Listing featured. Your listing will be featured on REW.
View featured placement
$775,000
3 bd 3 ba 1791 sf House

836 Glengarry CrescentNanaimo, BC, V9R 6P3

South Nanaimo
  • 3 Bed
  • 3 Bath
  • 1791 Sqft
  • House

About this home

Welcome to your peaceful oasis. Step out the gate directly into Janes Park, where you can enjoy a quiet, tree-lined walk. This custom-built '97 split-level home sits in a quiet, family-oriented South Nanaimo pocket on a generous lot. Evenings belong to the deck & the hot tub, already wired on its own slab at the park fence. Inside, 3/4-inch hardwood runs through the main living room, the kitchen was rebuilt with quartz countertops & custom cabinetry, & the primary bedroom was widened during construction to hold a walk-in closet & full ensuite with a 6-ft soaker tub. A gas fireplace carries the house on cool evenings, supported by R-60 attic insulation. Modern updates include 200-amp service, an EV charger installed three years ago, a brand-new hot water tank, & a roof replaced around 2016. VIU, Colliery Dam Park, & the Parkway Trail are minutes away, with Hwy 19 a straight run from the end of the street. Quiet street, park at the back, & a thoughtful layout across multiple levels.
Listed by: John Cooper PREC*, eXp Realty (NA)

Home facts and features

Price details
List Price
Gross Taxes for 2026
$5,542
Home facts
Bedrooms
3
Full Bathrooms
3
Parking Spaces
3
Parking Details
Driveway, Garage Double
Property Type
House
Lot Size
6523 ft²
Year Built
Built in 1997 (29 yrs old)
Title
Freehold
Style
Split Level
Exterior Finish
Frame Wood,Insulation All,Vinyl Siding
Heating Type
Baseboard, Natural Gas
Basement Details
Finished
Features
Fireplace: Gas
Community
Agent details
Primary Agent
Primary Broker
eXp Realty (NA)
Listing details
Days on REW
1 Day
MLS® Number
1050126
Source
Victoria and Vancouver Island MLS
Board
Vancouver Island Real Estate Board
Is this your listing? Help it to stand out.

Mortgage Calculator

Estimated Payments
Purchase Price
Mortgage Total
Down Payment
Amortization
25 Years
Interest Rate
3.99%

Connect with our mortgage partner

Glenn Jorgensen

Glenn Jorgensen

EBS Modern Mortgage Group

No Fees, Great Rates - 15 minutes with us, could save you thousands.

Connect with a mortgage expert

The displayed rates are provided as guidance only, are not guaranteed, or are to be considered an approval of credit. Approval will be based solely on your personal situation. You are encouraged to speak with a Mortgage Professional for the most accurate information and to determine your eligibility.

Property Insights

Georgia Avenue School
  • Public
  • Pre-K - 7
  • In Catchment
John Barsby Community School
  • Public
  • 8 - 12
The High School at VIU
  • Independent
  • 10 - 12
Pauline Haarer Elementary School
  • Public
  • K - 7
Quarterway School
  • Public
  • Pre-K - 7
Nanaimo Christian School
  • Independent
  • K - 12
Discover Montessori School
  • Independent
  • K
School catchments and distances are intended to be used as reference only. To verify enrolment eligibility for a property, contact the school directly.Report Incorrect Info
Sales History data is from public records.
Listing data is subject to copyright, disclaimer, and additional requirements from the data provider. See our Terms of Use for terms applicable to this listing. Listing data was last updated on 2026-09-22.
We use cookies and other technologies for functionality, security, and to provide you with a personalized experience on our online services. By continuing to use our online services, you agree to our Privacy Policy and Terms of Use. For information on how to adjust your privacy settings, visit our Cookie Policy.
Dismiss
