For Sale: 833 Sudbury Avenue, Kamloops, BC - REW
Boost your listing
Listing featured. Your listing will be featured on REW.
View featured placement
$599,900
5 bd 2 ba 2059 sf House
833 Sudbury Avenue
Street ViewDirections

833 Sudbury AvenueKamloops, BC, V2B 1Z8

North Kamloops
  • 5 Bed
  • 2 Bath
  • 2059 Sqft
  • House

About this home

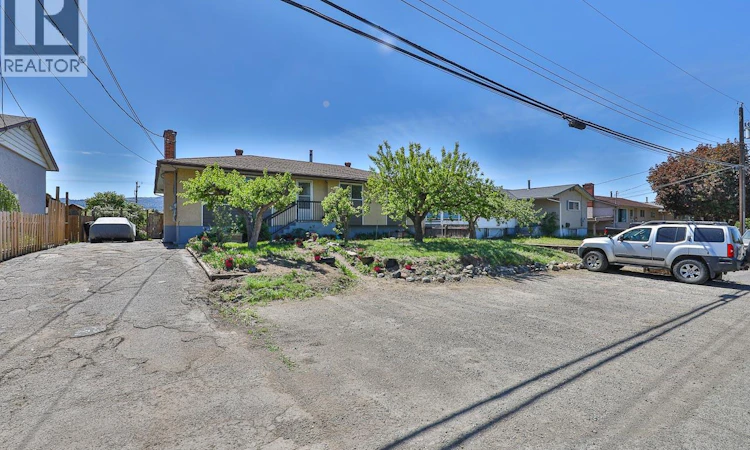
Looking for space, flexibility and value? This 5 bd, 2 bath home is an excellent fit for first-time buyers, growing families or those looking to grow their investment portfolio. With 3 bedrooms on the main and a self-contained 2-bd basement in-law suite with separate entrance and it's own laundry, there’s great potential for mortgage-helping income. The property also boasts a massive 26' x 22' carport (possibility of enclosing to make an amazing garage? Subject to City approval) with a 10' x 22' workshop with 220 power, 200-amp service, hardy board exterior updates and ample parking both front and back. The main level features a functional family-friendly layout with a spacious living room, laminate flooring, convenient main-floor laundry and plenty of natural light. Outdoor enthusiasts and gardeners will appreciate the established trees and gardens, greenhouse, raised garden beds and a unique 9' x 20' root cellar with its own electrical panel—ideal for storing vegetables, wine, preserves or cold storage. Relax or entertain under the unique grapevine-covered patio while enjoying beautiful evening views of Aberdeen and Batchelor Heights. Garden beds and deck can easily be removed to create a grassy fenced play area for kids and pets. Located in a family-oriented North Kamloops neighborhood, you'll enjoy easy access to schools, parks, transit, shopping, restaurants and fitness gym, making day-to-day living convenient and connected. Quick possession is possible—don’t miss this opportunity to make it yours! Some photos have been digitally staged. (id:63626)
Listed by: Micheline Stephenson, Royal LePage Westwin Realty

Home facts and features

Price details
List Price
Gross Taxes for 2026
$4,208
Home facts
Bedrooms
5
Full Bathrooms
2
Parking Details
Oversize, Additional Parking, Carport
Property Type
House
Lot Size
7840 ft²
Depth
Year Built
Built in 1966 (60 yrs old)
Title
Freehold
Style
Bungalow
Exterior Finish
Stucco
Heating Type
Forced air, See remarks
Cooling
Central air conditioning
Basement Details
Full
Features
Private setting
Community
Agent details
Primary Agent
Primary Broker
Royal LePage Westwin Realty
Listing details
Days on REW
35 Days
Property Views
29
MLS® Number
10391966
Source
Canadian Real Estate Association

Is this your listing? Help it to stand out.

Mortgage Calculator

Estimated Payments
Purchase Price
Mortgage Total
Down Payment
Amortization
25 Years
Interest Rate
3.99%

Connect with our mortgage partner

Ajay Bhanot

Ajay Bhanot

DLC A.I.M.I. Collective Mortgage Group

Helping you secure the best mortgage deals for your dream home. Let's talk mortgages!

Connect with a mortgage expert

The displayed rates are provided as guidance only, are not guaranteed, or are to be considered an approval of credit. Approval will be based solely on your personal situation. You are encouraged to speak with a Mortgage Professional for the most accurate information and to determine your eligibility.

Property Insights

Bert Edwards Science & Technology School
  • Public
  • K - 6
A E Perry School
  • Public
  • Pre-K - 6
NorKam Senior Secondary School
  • Public
  • 8 - 12
Kamloops Christian School
  • Independent
  • K - 12
Westmount Elementary School
  • Public
  • K - 7
Our Lady of Perpetual Help School
  • Independent
  • K - 7
Arthur Hatton School
  • Public
  • Pre-K - 6
Kay Bingham Elementary School
  • Public
  • K - 6
Brocklehurst Middle School
  • Public
  • 7 - 9
Parkcrest Elementary School
  • Public
  • K - 6
School catchments and distances are intended to be used as reference only. To verify enrolment eligibility for a property, contact the school directly.Report Incorrect Info
Sales History data is from public records.
Listing data is subject to copyright, disclaimer, and additional requirements from the data provider. See our Terms of Use for terms applicable to this listing. Listing data was last updated on 2026-07-22.
