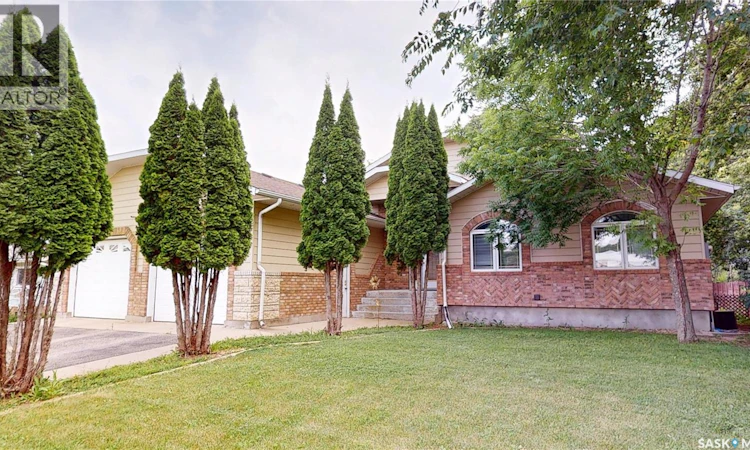
For Sale: 833 Peters Avenue, Oxbow, SK - REW
Boost your listing
Listing featured. Your listing will be featured on REW.
View featured placement
$315,000
5 bd 3 ba 1650 sf House
833 Peters Avenue
Street ViewDirections
$315,000

833 Peters AvenueOxbow, SK, S0C 2B0

  • 5 Bed
  • 3 Bath
  • 1650 Sqft
  • House

About this home

This beautifully designed bungalow offers exceptional space, quality craftsmanship, vaulted ceilings, expansive windows, and skylights that fill the home with natural light. A gas fireplace with custom brick detailing and floor-to-ceiling built-in cabinetry creates a stunning focal point in the living room. The dining area features additional built-in cabinetry and garden doors leading to outside. The kitchen is thoughtfully designed with an abundance of oak cabinetry, a large island, stainless steel appliances, built-in double ovens, and a gas range. The mudroom leads you out to the heated attached garage. The garage features a 12 foot rear extension, providing excellent space for a workshop, storage, or hobby area. The main floor primary suite is complete with a walk-in closet featuring custom built-ins and a five-piece ensuite with double sinks, a corner jetted tub and a custom tile and stone shower. Two additional bedrooms and a four-piece bathroom complete the main level, with one bedroom offering built-in shelving that is ideal for a home office. The fully developed basement is equally impressive, featuring large windows, in-floor heat beneath ceramic tile flooring, an inviting family room with an electric fireplace, a versatile flex space with built in cabinets, two additional bedrooms, a three-piece bathroom, and a laundry room with an incredible amount of built-in cabinetry to keep everything organized. Outside, you'll enjoy a fully fenced backyard with a composite deck and a private patio, all surrounded by mature trees, with a garden area and a large sandbox to complete this space. A separate driveway alongside the garage provides convenient additional parking and easy backyard access. Upgrades in recent years include shingles, skylights, a high-efficiency furnace, water heater, and dishwasher, adding even more value and peace of mind. Be sure to view the virtual tour and experience everything this outstanding property has to offer. (id:63626)
Listed by: Carmen Farnden, Salesperson, Red Roof Realty Inc.

Home facts and features

Price details
List Price
$315,000
Gross Taxes for 2025
$3,505
Home facts
Bedrooms
5
Full Bathrooms
3
Parking Details
Heated Garage, Parking Space(s), Detached Garage
Property Type
House
Lot Size
80 ft x 0 ft (10000 ft²)
Depth
Frontage
80.0 feet
Year Built
Built in 1997 (29 yrs old)
Title
Freehold
Style
Bungalow
Heating Type
Forced air, Natural gas
Cooling
Central air conditioning, Air exchanger
Basement Details
Finished, Full
Features
Alarm system, Double width or more driveway, Rectangular, Sump Pump, Treed
Appliances
Alarm System, Dishwasher, Dryer, Garage door opener remote(s), Garburator, Hood Fan, Microwave, Oven - Built-In, Refrigerator, Storage Shed, Washer, Window Coverings
Agent details
Primary Agent
Carmen Farnden
Primary Broker
Red Roof Realty Inc.
Listing details
Days on REW
12 Days
Property Views
48
MLS® Number
SK044213
Source
Canadian Real Estate Association

Is this your listing? Help it to stand out.

Mortgage Calculator

Estimated Payments
Purchase Price
Mortgage Total
Down Payment
Amortization
25 Years
Interest Rate
3.99%

The displayed rates are provided as guidance only, are not guaranteed, or are to be considered an approval of credit. Approval will be based solely on your personal situation. You are encouraged to speak with a Mortgage Professional for the most accurate information and to determine your eligibility.

Property Insights

Oxbow Prairie Horizons School P O
  • n/a
  • K - 12
School catchments and distances are intended to be used as reference only. To verify enrolment eligibility for a property, contact the school directly.Report Incorrect Info
Listing data is subject to copyright, disclaimer, and additional requirements from the data provider. See our Terms of Use for terms applicable to this listing. Listing data was last updated on 2026-08-12.
We use cookies and other technologies for functionality, security, and to provide you with a personalized experience on our online services. By continuing to use our online services, you agree to our Privacy Policy and Terms of Use. For information on how to adjust your privacy settings, visit our Cookie Policy.
Dismiss

