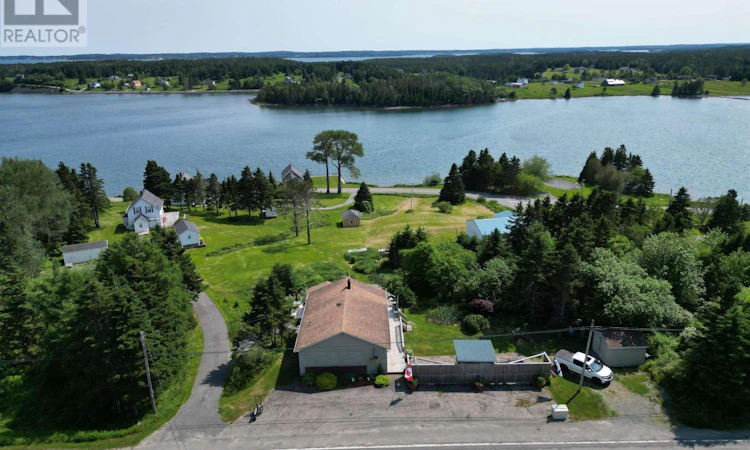
For Sale: 8316 4 Highway, River Bourgeois, NS - REW
Boost your listing
Listing featured. Your listing will be featured on REW.
View featured placement
$295,000
2 bd 1 ba 1134 sf House
$295,000

8316 4 HighwayRiver Bourgeois, NS, B0E 2X0

  • 2 Bed
  • 1 Bath
  • 1134 Sqft
  • House

About this home

Nestled in the scenic community of River Bourgeois, this charming home overlooks the beautiful ocean inlet and offers the perfect blend of comfort, convenience, and water views. Easily accessible from the public road, the property features a spacious deck where you can relax and take in the water views. A screened in gazebo with a privacy fence provides a peaceful outdoor retreat, offering the ideal balance of accessibility and seclusion. Inside, the main level boasts an open-concept layout with a welcoming kitchen, dining area, and living room. Two comfortable bedrooms and a full bathroom complete the main floor. The full walkout basement provides excellent storage space and offers the potential to expand the home's finished living area to suit your needs. A standout feature of this property is the detached one-bedroom, one-bath guest suite complete with a kitchenette. Currently operating as a airbnb rental, it provides an excellent opportunity for supplemental income or can easily be used as a private guest house for family and friends. An added bonus is a green house and mature apple and pear trees. Whether you're looking for a waterfront-view home, an investment opportunity, or a peaceful place to enjoy life, this River Bourgeois property offers exceptional value in a beautiful setting with views you'll never tire of. (id:63626)
Listed by: Kevin King, Cape Breton Realty

Home facts and features

Price details
List Price
$295,000
Home facts
Bedrooms
2
Full Bathrooms
1
Parking Details
Paved Yard
Property Type
House
Lot Size
8999 ft²
Depth
Title
Freehold
Style
Bungalow
Exterior Finish
Wood shingles
Heating Type
Heat Pump, Forced air, Oil, Electric, Ductless, Furnace
Cooling
Air Conditioned
Basement Details
Unfinished, Full, Walk out
Features
Sloping
Amenities
Entry less than 3 steps
Appliances
Dryer, Microwave, Refrigerator, Stove, Washer
Agent details
Primary Agent
Primary Broker
Cape Breton Realty
Listing details
Days on REW
58 Days
MLS® Number
202617041
Source
Canadian Real Estate Association
Board
Nova Scotia Association of REALTORS®

Is this your listing? Help it to stand out.

Mortgage Calculator

Estimated Payments
Purchase Price
Mortgage Total
Down Payment
Amortization
25 Years
Interest Rate
3.99%

The displayed rates are provided as guidance only, are not guaranteed, or are to be considered an approval of credit. Approval will be based solely on your personal situation. You are encouraged to speak with a Mortgage Professional for the most accurate information and to determine your eligibility.

Property Insights

Sheet Harbour Consolidated School
  • n/a
  • K - 6
  • In Catchment
Duncan MacMillan High School
  • n/a
  • 7 - 12
  • In Catchment
Lakefront Consolidated Elementary School
  • n/a
  • K - 6
  • In Catchment
Upper Musquodoboit Consolidated Elementary School
  • n/a
  • K - 6
  • In Catchment
Oyster Pond Academy
  • n/a
  • K - 9
  • In Catchment
Eastern Shore District High School
  • n/a
  • 10 - 12
  • In Catchment
Gaetz Brook Junior High School
  • n/a
  • 7 - 9
  • In Catchment
Dutch Settlement Elementary School
  • n/a
  • K - 6
  • In Catchment
École Des Beaux-Marais
  • n/a
  • K - 5
  • In Catchment
Porters Lake Elementary
  • n/a
  • K - 6
  • In Catchment
School catchments and distances are intended to be used as reference only. To verify enrolment eligibility for a property, contact the school directly.Report Incorrect Info
Listing data is subject to copyright, disclaimer, and additional requirements from the data provider. See our Terms of Use for terms applicable to this listing. Listing data was last updated on 2026-09-05.
We use cookies and other technologies for functionality, security, and to provide you with a personalized experience on our online services. By continuing to use our online services, you agree to our Privacy Policy and Terms of Use. For information on how to adjust your privacy settings, visit our Cookie Policy.
Dismiss

