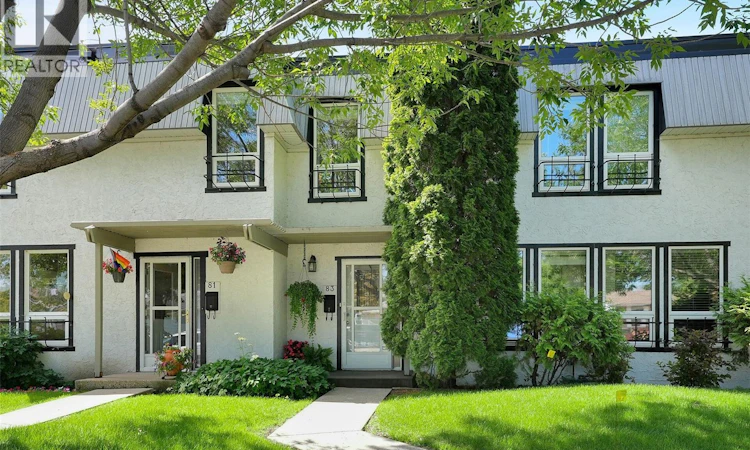
For Sale: 83 Westfield Drive, Regina, SK - REW
Boost your listing
Listing featured. Your listing will be featured on REW.
View featured placement
$310,000
2 bd 3 ba 1368 sf Townhouse
$310,000

83 Westfield DriveRegina, SK, S4S 2S5

  • 2 Bed
  • 3 Bath
  • 1368 Sqft
  • Townhouse

About this home

Welcome to this lovely 2 bedroom 3 bath well cared for condo in the desirable south end neighbourhood of Albert Park. Ideally located within easy walking distance to a shopping mall, restaurants, grocery stores, pharmacy, public transit, and a quick drive to the U of R and Sask Polytech. Upgrades and improvements include a patio door, PVC windows, front door, and a concrete patio. Main floor offers a very spacious open concept living room and dining room area with patio doors leading to the lovely outdoor patio that overlooks the green space. A wonderful area to enjoy a relaxing evening or morning coffee. Patio space is large enough for a cozy table, and some garden planters. Kitchen offers lots of natural light, and a good amount of cupboard and counter space with the added bonus of a built in dishwasher. Convenient 2 piece bath completes the main level. Second level offers the primary bedroom with a 3 piece ensuite. Additional large bedroom and another full 4 piece bath. Second floor laundry saves trips up and down the stairs. Basement is developed with a rec room and the utility/storage area. Amenities of this condo include a beautiful swimming pool, large green space, and one underground parking stall. This property is a pleasure to show! If you are looking for a new place to call home, you may want to check it out. All offers to be received by Sept. 14th at 11:00AM As per the Seller’s direction, all offers will be presented on 09/14/2026 11:00AM. (id:63626)
Listed by: Stacy Dreger, Salesperson, Boyes Group Realty Inc.

Home facts and features

Price details
List Price
$310,000
Gross Taxes for 2026
$3,113
Strata Maintenance Fees
$567 Monthly
Home facts
Bedrooms
2
Full Bathrooms
3
Parking Details
Parking Space(s), Garage
Property Type
Townhouse
Year Built
Built in 1970 (56 yrs old)
Title
Condo/Strata
Heating Type
Forced air, Natural gas
Pool
Outdoor Pool
Basement Details
Partially finished, Full
Features
Treed
Appliances
Central Vacuum - Roughed In, Dishwasher, Dryer, Garage door opener remote(s), Refrigerator, Stove, Washer, Window Coverings
Agent details
Primary Agent
Stacy Dreger
Primary Broker
Boyes Group Realty Inc.
Secondary Agent
Solomon Dreger
Secondary Broker
Boyes Group Realty Inc.
Listing details
Days on REW
1 Day
MLS® Number
SK047767
Source
Canadian Real Estate Association

Is this your listing? Help it to stand out.

Mortgage Calculator

Estimated Payments
Purchase Price
Mortgage Total
Down Payment
Amortization
25 Years
Interest Rate
3.99%

The displayed rates are provided as guidance only, are not guaranteed, or are to be considered an approval of credit. Approval will be based solely on your personal situation. You are encouraged to speak with a Mortgage Professional for the most accurate information and to determine your eligibility.

Property Insights

Deshaye Catholic School
  • n/a
  • K - 8
  • In Catchment
Ethel Milliken School
  • n/a
  • K - 8
  • In Catchment
School catchments and distances are intended to be used as reference only. To verify enrolment eligibility for a property, contact the school directly.Report Incorrect Info
Listing data is subject to copyright, disclaimer, and additional requirements from the data provider. See our Terms of Use for terms applicable to this listing. Listing data was last updated on 2026-09-09.
We use cookies and other technologies for functionality, security, and to provide you with a personalized experience on our online services. By continuing to use our online services, you agree to our Privacy Policy and Terms of Use. For information on how to adjust your privacy settings, visit our Cookie Policy.
Dismiss

