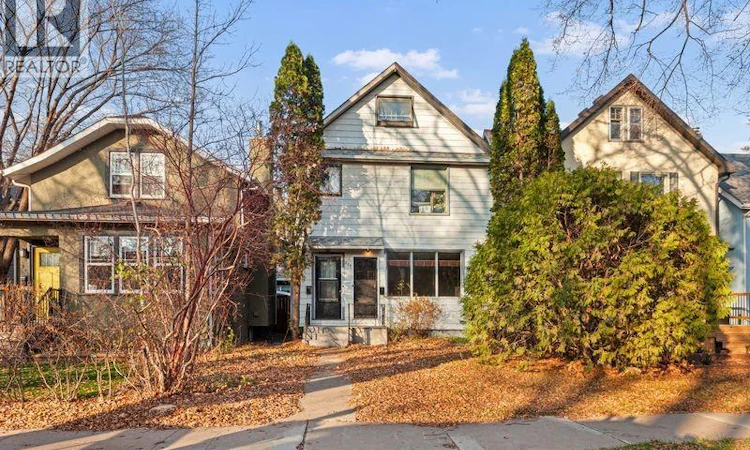
For Sale: 829 Main Street E, Saskatoon, SK - REW
Boost your listing
Listing featured. Your listing will be featured on REW.
View featured placement
$499,900
6 bd • 3 ba • 1876 sf • Duplex
$499,900

829 Main Street ESaskatoon, SK, S7H 0K2

  • 6 Bed
  • 3 Bath
  • 1876 Sqft
  • Duplex

About this home

Located in the sought-after Nutana neighbourhood, just minutes from the vibrant shops, restaurants, and amenities of Broadway Avenue, this versatile duplex offers an outstanding opportunity for investors, multi-generational families, or buyers looking to offset their mortgage with rental income. Featuring two separate, spacious living units, this property offers a functional layout with plenty of room and flexibility. The main-floor and basement suite boasts a generous living and dining area, a modern updated kitchen complete with appliances, two well-sized bedrooms on the main floor, and a four-piece bathroom. The fully developed basement adds even more living space, featuring a large third bedroom, an additional three-piece bathroom, a dedicated laundry room, and convenient storage space. The second unit occupies the upper two levels and offers a unique, multi-level layout. Upon entry, a welcoming landing leads to the second floor, where you'll find a comfortable living room, dining area, kitchen, bedroom, and four-piece bathroom. The top floor provides two additional bedrooms and its own laundry facilities, offering added convenience and privacy. Several important mechanical updates have already been completed, including an updated furnace and water heater. Outside, the property features a single-car garage along with additional off-street parking in the backyard. With two self-contained living spaces, a flexible floor plan, and a fantastic location close to Broadway Avenue, this property presents an excellent opportunity to add a versatile income-generating property to your portfolio or accommodate extended family. Don't miss the potential this unique duplex has to offer! (id:63626)
Listed by: Scott McLeod, Salesperson, Realty Executives Saskatoon

Home facts and features

Price details
List Price
$499,900
Gross Taxes for 2026
$4,614
Home facts
Bedrooms
6
Full Bathrooms
3
Parking Details
Detached Garage, Parking Space(s)
Property Type
Duplex
Lot Size
26 ft x 0 ft (3635 ft²)
Depth
Frontage
26.0 feet
Year Built
Built in 1912 (114 yrs old)
Title
Freehold
Style
2 Level
Heating Type
Forced air, Natural gas
Basement Details
Partially finished, Partial
Features
Rectangular, Treed
Appliances
Dishwasher, Dryer, Microwave, Refrigerator, Stove, Washer
Agent details
Primary Agent
Scott McLeod
Primary Broker
Realty Executives Saskatoon
Listing details
Days on REW
3 Days
MLS® Number
SK052906
Source
Canadian Real Estate Association
Is this your listing? Help it to stand out.

Mortgage Calculator

provided by REW Digital Ltd
Estimated Payments
Purchase Price
Mortgage Total
Down Payment
Amortization
25 Years
Interest Rate
3.99%

The displayed rates are provided as guidance only, are not guaranteed, or are to be considered an approval of credit. Approval will be based solely on your personal situation. You are encouraged to speak with a Mortgage Professional for the most accurate information and to determine your eligibility.

Property Insights

Oskayak High School
  • n/a
  • 9 - 12
  • In Catchment
Victoria School
  • n/a
  • K - 8
  • In Catchment
Nutana Collegiate
  • n/a
  • 9 - 12
  • In Catchment
White Buffalo Youth Lodge School
  • n/a
  • 9 - 12
Pleasant Hill Community School
  • n/a
  • K - 8
St. Mary's Wellness And Education Centre
  • n/a
  • K - 8
St. Michael School
  • n/a
  • K - 8
Princess Alexandra Community School
  • n/a
  • K - 8
School catchments and distances are intended to be used as reference only. To verify enrolment eligibility for a property, contact the school directly.Report Incorrect Info
Listing data is subject to copyright, disclaimer, and additional requirements from the data provider. See our Terms of Use for terms applicable to this listing. Listing data was last updated on 2026-11-12.
We use cookies and other technologies for functionality, security, and to provide you with a personalized experience on our online services. By continuing to use our online services, you agree to our Privacy Policy and Terms of Use. For information on how to adjust your privacy settings, visit our Cookie Policy.
Dismiss