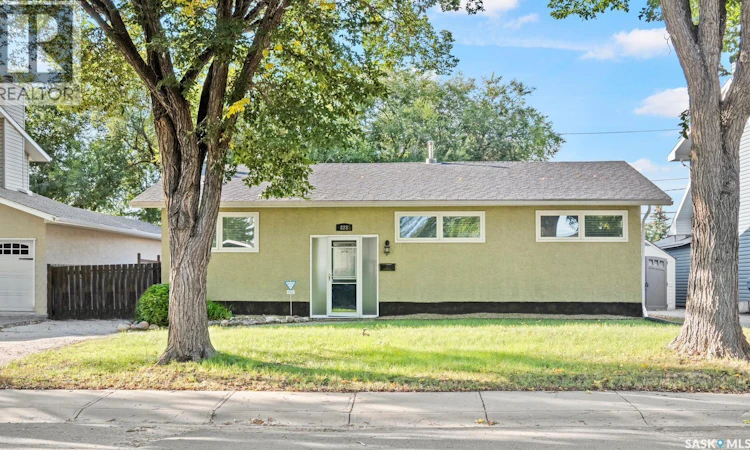
For Sale: 828 Shannon Road, Regina, SK - REW
Boost your listing
Listing featured. Your listing will be featured on REW.
View featured placement
$359,900
4 bd 3 ba 1084 sf House
$359,900

828 Shannon RoadRegina, SK, S4S 5K2

  • 4 Bed
  • 3 Bath
  • 1084 Sqft
  • House

About this home

Welcome to 828 Shannon Road, a well-maintained bungalow located on a quiet, tree-lined street in the desirable Whitmore Park neighbourhood. Just minutes from the University of Regina, Saskatchewan Polytechnic, schools, parks, shopping, restaurants, and other south-end amenities, this location offers exceptional convenience for families and professionals alike. This 1,084 sq. ft. home features 4 bedrooms and 3 bathrooms, with a bright and functional main floor offering a spacious living room with a cozy gas fireplace, an open-concept kitchen with a large island, and a dining area ideal for everyday living and entertaining. The main floor also includes three bedrooms, including a primary bedroom with its own 2-piece ensuite. The finished basement adds valuable living space with a large recreation room, a fourth bedroom, a full bathroom, and plenty of room for a home office, gym, or guests. The home has seen numerous improvements over the years, including updates to the windows, shingles, soffit and fascia, front entry doors, bathrooms, kitchen, landscaping with underground sprinklers, cedar deck, interlocking stone patio, and garden shed. The fully fenced backyard is beautifully landscaped with mature trees and features a large cedar deck, interlocking stone patio, underground sprinklers, and plenty of space to relax or entertain. Move-in ready and ideally located in one of Regina's most established neighbourhoods, 828 Shannon Road is a fantastic opportunity to own a home in a sought-after south Regina location. (id:63626)
Listed by: Sean Kundra, Salesperson, W Real Estate Inc.

Home facts and features

Price details
List Price
$359,900
Gross Taxes for 2026
$3,989
Home facts
Bedrooms
4
Full Bathrooms
3
Parking Details
Parking Pad, Parking Space(s)
Property Type
House
Lot Size
5841 ft²
Depth
Year Built
Built in 1965 (61 yrs old)
Title
Freehold
Style
Bungalow
Heating Type
Forced air, Natural gas
Cooling
Central air conditioning
Basement Details
Finished, Full
Features
Alarm system, Rectangular, Treed
Appliances
Alarm System, Dishwasher, Dryer, Freezer, Refrigerator, Storage Shed, Stove, Washer, Window Coverings
Agent details
Primary Agent
Sean Kundra
Primary Broker
W Real Estate Inc.
Secondary Agent
Safeer Ahmed
Secondary Broker
W Real Estate Inc.
Listing details
Days on REW
1 Day
MLS® Number
SK044602
Source
Canadian Real Estate Association

Is this your listing? Help it to stand out.

Mortgage Calculator

Estimated Payments
Purchase Price
Mortgage Total
Down Payment
Amortization
25 Years
Interest Rate
3.99%

The displayed rates are provided as guidance only, are not guaranteed, or are to be considered an approval of credit. Approval will be based solely on your personal situation. You are encouraged to speak with a Mortgage Professional for the most accurate information and to determine your eligibility.

Property Insights

St. Matthew School
  • n/a
  • K - 8
  • In Catchment
Grant Road School
  • n/a
  • K - 8
  • In Catchment
Massey School
  • n/a
  • K - 8
  • In Catchment
Campbell Collegiate
  • n/a
  • 9 - 12
  • In Catchment
Regina Christian School
  • n/a
  • K - 12
  • In Catchment
School catchments and distances are intended to be used as reference only. To verify enrolment eligibility for a property, contact the school directly.Report Incorrect Info
Listing data is subject to copyright, disclaimer, and additional requirements from the data provider. See our Terms of Use for terms applicable to this listing. Listing data was last updated on 2026-08-07.
We use cookies and other technologies for functionality, security, and to provide you with a personalized experience on our online services. By continuing to use our online services, you agree to our Privacy Policy and Terms of Use. For information on how to adjust your privacy settings, visit our Cookie Policy.
Dismiss

