For Sale: 8265 Bay Highway West, Sampsonville, NS - REW
Boost your listing
Listing featured. Your listing will be featured on REW.
View featured placement
$1,499,000
4 bd 4 ba 3304 sf House
8265 Bay Highway West
Street ViewDirections
$1,499,000

8265 West Bay HighwaySampsonville, NS, B0E 3B0

  • 4 Bed
  • 4 Bath
  • 3304 Sqft
  • House

About this home

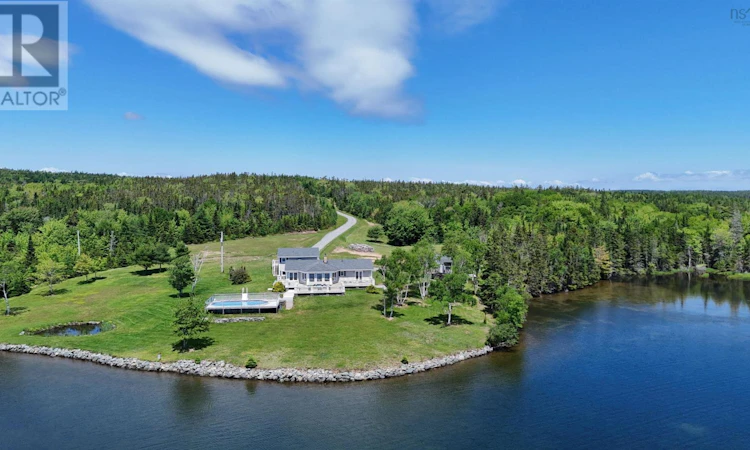
Privacy, waterfront, and exceptional versatility come together on this stunning Bras d'Or Lake property featuring close to 800 feet of deep-water shoreline. Set well back from the road at the end of a long driveway, the home enjoys peace, privacy, and spectacular lake views. The main residence offers two spacious bedrooms, each with its own ensuite and walk-in closet, plus a convenient half bath. A sunken living room provides a warm gathering space, while the spacious kitchen features a large island, separate walk-in pantry, and adjoining dining room overlooking the water. The primary suite includes a luxurious five-piece ensuite with double sinks and a jetted tub, while the guest bedroom offers a private three-piece ensuite. Main-floor laundry adds everyday convenience. The home also includes a private two-bedroom guest suite with a full bath, accessible through its own exterior entrance as well as from the main home. This versatile space is ideal for accommodating extended family, hosting guests, or generating rental income. The unfinished basement offers abundant storage or workshop space. Outside, enjoy a stone-lined waterfront deck, an 18' x 33' swimming pool surrounded by decking, a picturesque man-made pond, multiple outbuildings, and an impressive 40' x 20' greenhouse. The gently sloping shoreline provides easy walkout access to the Bras d'Or Lake, with deep water ideal for swimming, kayaking, paddleboarding, or mooring your boat. Whether you're looking for a year-round waterfront residence, family retreat, or multi-generational property, this exceptional estate offers an unparalleled lifestyle in one of Nova Scotia's most beautiful settings. (id:63626)
Listed by: Sherry MacLeod, Cape Breton Realty

Home facts and features

Price details
List Price
$1,499,000
Home facts
Bedrooms
4
Full Bathrooms
3
Partial Bathrooms
1
Parking Details
Gravel
Property Type
House
Lot Size
30.0 acres
Depth
Year Built
Built in 1999 (27 yrs old)
Title
Freehold
Style
3 Level
Exterior Finish
Vinyl
Heating Type
Heat Pump, Baseboard heaters, Oil, Electric, Wood, Hot Water, Ductless
Cooling
Wall unit, Air Conditioned
Basement Details
Unfinished, Partial
Features
Sloping, Treed
Amenities
32in min Doorways, 32in min Entry Doorways, Entry less than 3 steps
Appliances
Cooktop - Electric, Dishwasher, Dryer, Freezer - Chest, Freezer - Stand Up, Microwave, Oven - Electric, Refrigerator, Washer
Agent details
Primary Agent
Primary Broker
Cape Breton Realty
Listing details
Days on REW
22 Days
MLS® Number
202616145
Source
Canadian Real Estate Association
Board
Nova Scotia Association of REALTORS®

Is this your listing? Help it to stand out.

Mortgage Calculator

Estimated Payments
Purchase Price
Mortgage Total
Down Payment
Amortization
25 Years
Interest Rate
3.99%

The displayed rates are provided as guidance only, are not guaranteed, or are to be considered an approval of credit. Approval will be based solely on your personal situation. You are encouraged to speak with a Mortgage Professional for the most accurate information and to determine your eligibility.

Property Insights

Port Elgin Regional School
  • n/a
  • K - 8
  • In Catchment
École Donat-Robichaud
  • n/a
  • K - 8
  • In Catchment
Marshview Middle School
  • n/a
  • 5 - 8
  • In Catchment
Tantramar Regional High School
  • n/a
  • 9 - 12
  • In Catchment
Sackville Christian Academy
  • n/a
  • K - 12
  • In Catchment
Salem Elementary School
  • n/a
  • K - 4
  • In Catchment
Dorchester Consolidated School
  • n/a
  • K - 8
  • In Catchment
École Abbey-Landry
  • n/a
  • K - 8
  • In Catchment
Polyvalente Louis-J.-Robichaud
  • n/a
  • 9 - 12
  • In Catchment
École Mgr-François-Bourgeois
  • n/a
  • K - 8
  • In Catchment
School catchments and distances are intended to be used as reference only. To verify enrolment eligibility for a property, contact the school directly.Report Incorrect Info
Listing data is subject to copyright, disclaimer, and additional requirements from the data provider. See our Terms of Use for terms applicable to this listing. Listing data was last updated on 2026-07-22.

