For Sale: 82 Weymouth Street, Charlottetown, PE - REW
Boost your listing
Listing featured. Your listing will be featured on REW.
View featured placement
$599,000
2 + 0 bd • 2 ba • 1790 sf • House
82 Weymouth Street
Street ViewDirections
$599,000

82 Weymouth StreetCharlottetown, PE, C1A 4Y8

  • 2 + 0 Bed
  • 2 Bath
  • 1790 Sqft
  • House

About this home

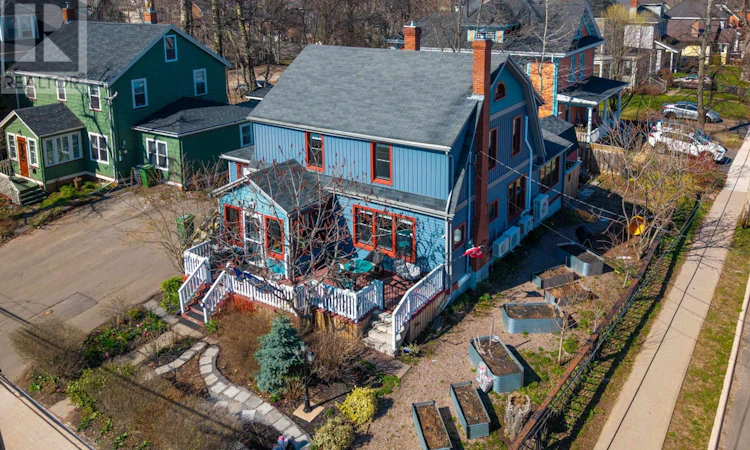
Welcome to 82 Weymouth Street. This downtown home has been beautifully updated with a focus on comfort, quality, and everyday living. A standout feature is the impressive primary suite addition, offering a private retreat complete with a 3 piece ensuite, dressing area, custom built in wardrobes, and a heat pump for year round comfort. The home continues with refreshed bedrooms and bathrooms, all enhanced with quartzite radiator covers, updated finishes, and fresh paint throughout. The main living spaces are warm and inviting, highlighted by a new WETT certified wood fireplace insert in the living room, new lighting, and a seamless, cohesive feel from room to room. The kitchen has been thoughtfully upgraded with quartzite countertops, all new appliances, tile backsplash, built in pantry, and a functional island flowing easily into both the breakfast and dining areas, which feature custom cabinetry and added comfort with a heat pump. Additional improvements include an office with built in shelving, an upgraded laundry and storage area, and multiple heat pumps throughout the home, including the basement. Outdoors, the property has been equally well cared for, with an expanded front verandah, a private rear deck with screens and lighting, new fencing, and beautifully landscaped grounds featuring patio spaces, walkways, raised planters, portable generator and a greenhouse. Mature fruit trees and berry bushes add to the charm. For peace of mind, the home is also equipped with a security system, including cameras, sensors, and smart entry features. All measurements approximate. Note: Some Virtual Staging has been used to demonstrate potential layout. (id:63626)
Listed by: Kelly Lantz, CENTURY 21 COLONIAL REALTY INC

Home facts and features

Price details
List Price
$599,000
Gross Taxes for 2026
$5,802
Home facts
Bedrooms
2
Full Bathrooms
2
Property Type
House
Lot Size
0 ft²
Depth
Year Built
Built in 1947 (79 yrs old)
Title
Freehold
Exterior Finish
Vinyl
Heating Type
Oil, Electric, Wood, Radiator, Wall Mounted Heat Pump
Basement Details
Unfinished, Full
Features
Balcony, Paved driveway
Appliances
Alarm System, Dishwasher, Dryer, Microwave Range Hood Combo, Range, Refrigerator, Washer
Agent details
Primary Agent
Primary Broker
CENTURY 21 COLONIAL REALTY INC
Secondary Agent
Secondary Broker
CENTURY 21 COLONIAL REALTY INC
Listing details
Days on REW
40 Days
Property Views
59
MLS® Number
202625139
Source
Canadian Real Estate Association
Board
Prince Edward Island Real Estate Association
Is this your listing? Help it to stand out.

Mortgage Calculator

provided by REW Digital Ltd
Estimated Payments
Purchase Price
Mortgage Total
Down Payment
Amortization
25 Years
Interest Rate
3.99%

The displayed rates are provided as guidance only, are not guaranteed, or are to be considered an approval of credit. Approval will be based solely on your personal situation. You are encouraged to speak with a Mortgage Professional for the most accurate information and to determine your eligibility.

Property Insights

L. M. Montgomery Elementary School
  • n/a
  • K - 6
Montessori School Of Charlottetown
  • n/a
  • K - 6
Birchwood Intermediate School
  • n/a
  • 7 - 9
Prince Street Elementary School
  • n/a
  • K - 6
St. Jean Elementary School
  • n/a
  • K - 6
Immanuel Christian School
  • n/a
  • K - 9
Colonel Gray Senior High School
  • n/a
  • 10 - 12
Parkdale Elementary School
  • n/a
  • K - 6
Queen Charlotte Intermediate School
  • n/a
  • 7 - 9
Spring Park Elementary School
  • n/a
  • K - 6
School catchments and distances are intended to be used as reference only. To verify enrolment eligibility for a property, contact the school directly.Report Incorrect Info
Listing data is subject to copyright, disclaimer, and additional requirements from the data provider. See our Terms of Use for terms applicable to this listing. Listing data was last updated on 2026-11-13.
We use cookies and other technologies for functionality, security, and to provide you with a personalized experience on our online services. By continuing to use our online services, you agree to our Privacy Policy and Terms of Use. For information on how to adjust your privacy settings, visit our Cookie Policy.
Dismiss