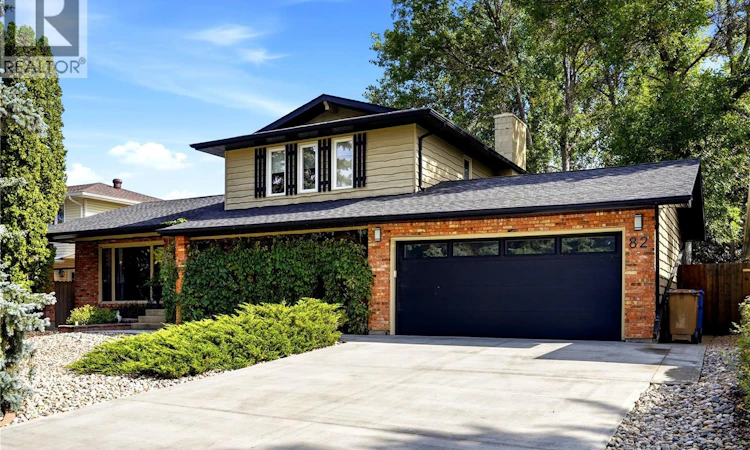
For Sale: 82 Lowry Place, Regina, SK - REW
Boost your listing
Listing featured. Your listing will be featured on REW.
View featured placement
$649,900
4 bd 4 ba 1852 sf House
$649,900

82 Lowry PlaceRegina, SK, S4S 6C7

  • 4 Bed
  • 4 Bath
  • 1852 Sqft
  • House

About this home

Welcome to 82 Lowry Place in desirable Albert Park! This beautiful two-storey split offers an abundance of space, thoughtful updates, and an exceptional backyard designed for entertaining & relaxing. The renovated kitchen (2014) is a true highlight, featuring a large island, granite countertops, loads of cabinetry, and professional-grade refrigerator, range & dishwasher. The spacious dining area flows seamlessly from the kitchen, making it ideal for family gatherings & entertaining. Rich larch hardwood flooring extends through the kitchen, dining rm & family rm, where a beautiful brick wood-burning fireplace creates a warm and inviting atmosphere. Patio doors lead to the impressive 10.5' x 21' sunroom, bringing the outdoors in. The main level also offers a bedrm & 2-pc bathrm. Handy mudrm with lockers & shelves offers ample storage for shoes & outerwear. Direct entry into the double car garage includes extra ceiling storage. Upstairs, 2 bedrms were renovated in 2016. The spacious primary suite features an ensuite & impressive 8.4' x 12' walk-in closet complete with built-in cabinetry & storage. Live edge wood accents side of the bed offer soft lighting & style. The 2nd bedroom has a wardrode & 4-pc bathrm. The basement adds even more living space with a large rec rm featuring an electric fireplace & wet bar, perfect for entertaining. A 3-pc bathrm, laundry rm & additional bedroom complete the lower level. Please note the basemt bedrm window doesn't meet egress standards. Utility rm has extra storage space, with built in shelves. Outside, you'll discover a beautifully landscaped & very private yard, complete with fish pond , deck, hot tub, firepit area plus 3 sheds. Recent updates include a concrete driveway (2024), garage door (2021), soffits/fascia (2015), high-eff. furnace (2014), water heater (2019), and shingles (2011). A wonderful opportunity to own a spacious, updated home with incredible indoor & outdoor entertaining spaces in a great Albert Park location! As per the Seller’s direction, all offers will be presented on 09/13/2026 1:00PM. (id:63626)
Listed by: Giselle Ripplinger, Salesperson, Coldwell Banker Local Realty

Home facts and features

Price details
List Price
$649,900
Gross Taxes for 2026
$5,683
Home facts
Bedrooms
4
Full Bathrooms
4
Parking Details
Attached Garage, Parking Space(s)
Property Type
House
Lot Size
8514 ft²
Depth
Year Built
Built in 1974 (52 yrs old)
Title
Freehold
Style
2 Level
Heating Type
Baseboard heaters, Forced air, Electric, Natural gas
Cooling
Central air conditioning
Basement Details
Finished, Full
Features
Rectangular, Treed
Appliances
Dishwasher, Dryer, Freezer, Garage door opener remote(s), Hood Fan, Humidifier, Microwave, Refrigerator, Storage Shed, Stove, Washer, Window Coverings
Agent details
Primary Agent
Primary Broker
Coldwell Banker Local Realty
Listing details
Days on REW
1 Day
MLS® Number
SK047552
Source
Canadian Real Estate Association

Is this your listing? Help it to stand out.

Mortgage Calculator

Estimated Payments
Purchase Price
Mortgage Total
Down Payment
Amortization
25 Years
Interest Rate
3.99%

The displayed rates are provided as guidance only, are not guaranteed, or are to be considered an approval of credit. Approval will be based solely on your personal situation. You are encouraged to speak with a Mortgage Professional for the most accurate information and to determine your eligibility.

Property Insights

Ethel Milliken School
  • n/a
  • K - 8
  • In Catchment
Deshaye Catholic School
  • n/a
  • K - 8
  • In Catchment
School catchments and distances are intended to be used as reference only. To verify enrolment eligibility for a property, contact the school directly.Report Incorrect Info
Listing data is subject to copyright, disclaimer, and additional requirements from the data provider. See our Terms of Use for terms applicable to this listing. Listing data was last updated on 2026-09-10.
We use cookies and other technologies for functionality, security, and to provide you with a personalized experience on our online services. By continuing to use our online services, you agree to our Privacy Policy and Terms of Use. For information on how to adjust your privacy settings, visit our Cookie Policy.
Dismiss

