For Sale: 82 Jamie Drive, Beaver Bank, NS - REW
Boost your listing
Listing featured. Your listing will be featured on REW.
View featured placement
$349,900
4 bd 2 ba 2163 sf House
$349,900

82 Jamie DriveBeaver Bank, NS, B4G 1C6

  • 4 Bed
  • 2 Bath
  • 2163 Sqft
  • House

About this home

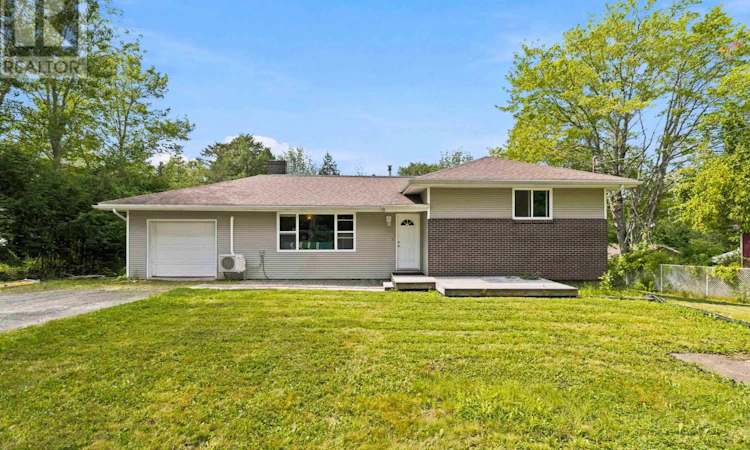
Welcome to 82 Jamie Drive, a spacious family side split tucked away at the end of a quiet, no-through-traffic street in Beaver Bank. Offered on MLS for the very first time, this home has been in the same family since 1998. Sitting on a generous 20,000 sq. ft. lot, there is plenty of room for the whole family to spread out. The main level features hardwood flooring, a comfortable living room with fireplace, and a ductless heat pump. Upstairs youll find three bedrooms and a four-piece bathroom. Downstairs adds even more versatility with a fourth bedroom, half bath, rec room, and a second large multi-purpose space. Whether you need a games room, playroom, hobby area, or additional family space, there is plenty of room to make it your own. An oil stove provides an additional heat source downstairs. The attached garage offers convenient parking, storage, and workspace. Several important upgrades have also been completed over the years, including the roof and ductless heat pump. Additional improvements include a newer 200-amp electrical panel, pressure tank, and well pump, and the home is serviced by a dug well. Outside, the large backyard offers plenty of room to enjoy, complete with a mature apple tree and cherry tree. While the home is ready for some updating and personal touches, it offers a great opportunity to build on a property that has been well-loved by the same family for nearly three decades. With four bedrooms, multiple living spaces, an attached garage, and a peaceful Beaver Bank setting, theres plenty here to work with. After nearly three decades with the same family, 82 Jamie Drive is ready for its next chapter. (id:63626)
Listed by: Ben MacDougall, Exit Real Estate Professionals

Home facts and features

Price details
List Price
$349,900
Home facts
Bedrooms
4
Full Bathrooms
1
Partial Bathrooms
1
Parking Details
Gravel, Garage
Property Type
House
Lot Size
19998 ft²
Depth
Year Built
Built in 1974 (52 yrs old)
Title
Freehold
Exterior Finish
Brick, Vinyl
Heating Type
Baseboard heaters, Stove, Oil, Electric, Wood, Furnace
Features
Treed
Amenities
Entry less than 3 steps
Agent details
Primary Agent
Primary Broker
Exit Real Estate Professionals
Secondary Agent
Secondary Broker
Exit Real Estate Professionals
Listing details
Days on REW
3 Days
MLS® Number
202622092
Source
Canadian Real Estate Association
Board
Nova Scotia Association of REALTORS®

Is this your listing? Help it to stand out.

Mortgage Calculator

Estimated Payments
Purchase Price
Mortgage Total
Down Payment
Amortization
25 Years
Interest Rate
3.99%

The displayed rates are provided as guidance only, are not guaranteed, or are to be considered an approval of credit. Approval will be based solely on your personal situation. You are encouraged to speak with a Mortgage Professional for the most accurate information and to determine your eligibility.

Property Insights

Beaver Bank-Kinsac Elementary School
  • n/a
  • K - 6
  • In Catchment
Harold T. Barrett Junior High School
  • n/a
  • 7 - 8
  • In Catchment
Beaver Bank-Monarch Drive Elementary School
  • n/a
  • K - 6
  • In Catchment
Lockview High School
  • n/a
  • 9 - 12
  • In Catchment
Ash Lee Jefferson Elementary School
  • n/a
  • K - 6
  • In Catchment
Holland Road Elementary School
  • n/a
  • K - 6
  • In Catchment
Georges P. Vanier Junior High School
  • n/a
  • 7 - 8
  • In Catchment
Waverley Memorial Elementary School
  • n/a
  • K - 6
  • In Catchment
School catchments and distances are intended to be used as reference only. To verify enrolment eligibility for a property, contact the school directly.Report Incorrect Info
Listing data is subject to copyright, disclaimer, and additional requirements from the data provider. See our Terms of Use for terms applicable to this listing. Listing data was last updated on 2026-09-04.
We use cookies and other technologies for functionality, security, and to provide you with a personalized experience on our online services. By continuing to use our online services, you agree to our Privacy Policy and Terms of Use. For information on how to adjust your privacy settings, visit our Cookie Policy.
Dismiss

