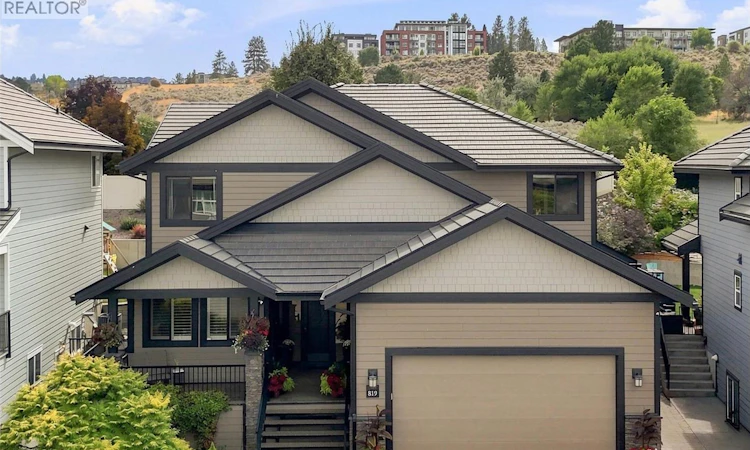
For Sale: 819 Fernie Court, Kamloops, BC - REW
Boost your listing
Listing featured. Your listing will be featured on REW.
View featured placement
$1,399,000
5 bd 5 ba 5090 sf House

819 Fernie CourtKamloops, BC, V2C 0A7

West End
  • 5 Bed
  • 5 Bath
  • 5090 Sqft
  • House

About this home

Here is your nearly 5100 sqft home with a studio suite right in the heart of Kamloops. A stones throw from TRU, this 2011 custom build has quality meeting convenience in the highly sought after neighborhood of Guerin Creek. This is not your average 5 beds, 5 bath home. The MAIN FLOOR offers 22ft vaulted ceiling over the living room + electronic blinds. Custom kitchen w/quarts countertop, walk-in pantry and huge quartz island. Oversized master bed on the main, w/ full ensuite & walk-in closet. Finishing off this level is your laundry, 1/2 bath, and bright home office w/custom cabinetry and shutters. UPSTAIRS includes 1 bath, 3 large beds all boasting walk-in closets w/ built-ins, as well as huge 4th room, perfect for a games room or 2nd Master with dream closet potential! DOWNSTAIRS: theatre, gym, 2 storage rooms, & 1 bath. Plus tenant's entrance to the 1 bed/1 bath studio suite with W&D. Combi Boiler for hydronic in-floor heating in entry, office, kitchen, laundry & polished concrete basement floors - w/ in-suite control. Radiant heat in ensuite & upstairs bath + under cabinet lighting. Surround sound throughout the home. The backyard patio is finished w/ stamped concrete pads, gas hook up for BBQ, surround sound & raised garden beds + a block engineered retaining wall. The 24x26x garage has floor to ceiling storage, w/ room out front to park an RV. The tile roof has a lifespan of 50-100 years. Smart Triangle Tube HWT 20-30 year lifespan. High-Efficiency Furnace (id:63626)
Listed by: Ashley Nordick, Royal LePage Westwin Realty

Home facts and features

Price details
List Price
Gross Taxes for 2026
$9,540
Home facts
Bedrooms
5
Full Bathrooms
4
Partial Bathrooms
1
Parking Spaces
2
Parking Details
Heated Garage, Attached Garage
Property Type
House
Lot Size
6969 ft²
Depth
Year Built
Built in 2011 (15 yrs old)
Title
Freehold
Style
Multi-level
Heating Type
Heat Pump, Forced air, Other
Cooling
Central air conditioning
Basement Details
Full
Community
Agent details
Primary Agent
Primary Broker
Royal LePage Westwin Realty
Listing details
Days on REW
1 Day
MLS® Number
10399327
Source
Canadian Real Estate Association

Is this your listing? Help it to stand out.

Mortgage Calculator

Estimated Payments
Purchase Price
Mortgage Total
Down Payment
Amortization
25 Years
Interest Rate
3.99%

Connect with our mortgage partner

Jenny Griffith

Jenny Griffith

Verico Compass Mortgage Group

Fast approvals, better rates, expert advice—let’s make your mortgage simple and stress-free

Connect with a mortgage expert

The displayed rates are provided as guidance only, are not guaranteed, or are to be considered an approval of credit. Approval will be based solely on your personal situation. You are encouraged to speak with a Mortgage Professional for the most accurate information and to determine your eligibility.

Property Insights

Beattie Elementary School
  • Public
  • K - 7
Sa-hali Secondary School
  • Public
  • 8 - 12
St Ann's Academy
  • Independent
  • K - 12
Our Lady of Perpetual Help School
  • Independent
  • K - 7
Arthur Hatton School
  • Public
  • Pre-K - 6
Kamloops Christian School
  • Independent
  • K - 12
South Sa-hali Elementary School
  • Public
  • K - 7
Summit School
  • Public
  • Pre-K - 7
NorKam Senior Secondary School
  • Public
  • 8 - 12
Ecole Lloyd George Elementary
  • Public
  • K - 7
School catchments and distances are intended to be used as reference only. To verify enrolment eligibility for a property, contact the school directly.Report Incorrect Info
Sales History data is from public records.
Listing data is subject to copyright, disclaimer, and additional requirements from the data provider. See our Terms of Use for terms applicable to this listing. Listing data was last updated on 2026-09-04.
We use cookies and other technologies for functionality, security, and to provide you with a personalized experience on our online services. By continuing to use our online services, you agree to our Privacy Policy and Terms of Use. For information on how to adjust your privacy settings, visit our Cookie Policy.
Dismiss
