For Sale: 817-1445 Marpole Avenue, Vancouver, BC - REW
Boost your listing
Listing featured. Your listing will be featured on REW.
View featured placement
$800,000
2 bd 1 ba 801 sf Apt/Condo
817-1445 Marpole Avenue
817-1445 Marpole Avenue - 2
817-1445 Marpole Avenue - 3
817-1445 Marpole Avenue - 4
817-1445 Marpole Avenue - 5
Street ViewDirections

817 - 1445 Marpole AvenueVancouver, BC, V6H 1S5

Fairview
  • 2 Bed
  • 1 Bath
  • 801 Sqft
  • Apt/Condo

About this home

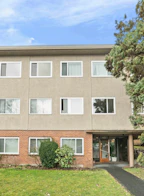
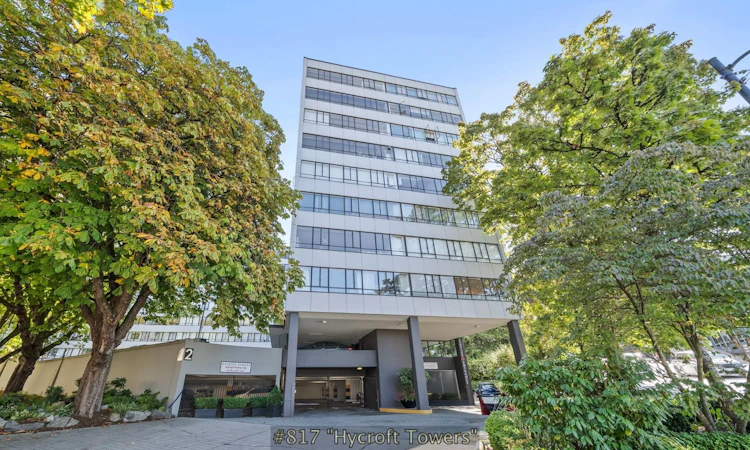
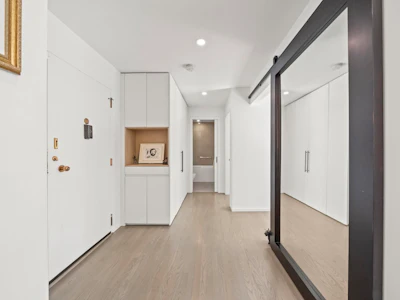
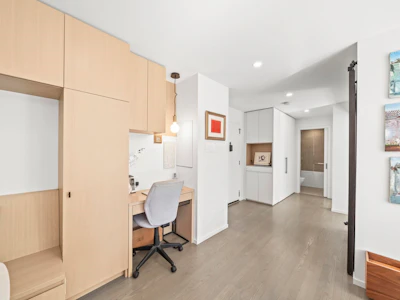
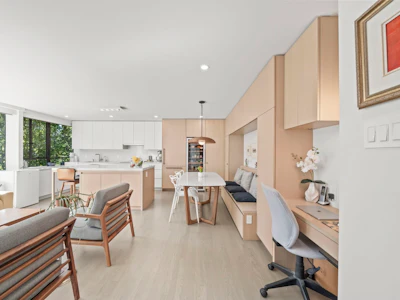
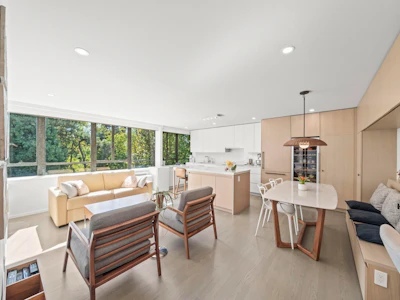
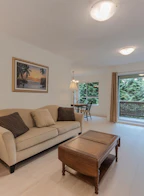
PENTHOUSE, a beautifully renovated home at iconic Hycroft Towers. This exceptional 2-bedroom property combines the character of a Vancouver landmark with hundreds of thousands of dollars invested in a thoughtful, designer-led transformation. Custom millwork & built-ins, warm oak floors, automated blinds, induction cooking, a wine fridge & heated bathroom floors create a home that feels both luxurious & incredibly livable. Large windows bring in wonderful natural light with a serene treed outlook. Discover one of Vancouver’s most spectacular common rooftop gardens, with mature landscaping & sweeping ocean, city & mountain views. Heat & hydro included in strata fees, oversized storage included & South Granville is at your doorstep. OPEN HOUSE Sun Sept 27, 2-4pm. Private showings welcome.
Listed by
22 years experience
English
39 Recommendations
Recent transactions
Home facts and features

Price details
List Price
Gross Taxes for 2026
$2,314
Strata Maintenance Fees
$573
Home facts
Bedrooms
2
Full Bathrooms
1
Parking Details
Open
Property Type
Apt/Condo
Year Built
Built in 1973 (53 yrs old)
Title
Freehold NonStrata
Style
Penthouse, Top Floor Unit
Heating Type
Hot Water
Amenities
Caretaker, Electricity, Heat, Hot Water, Maintenance Grounds, Management, Trash
Appliances
Dishwasher, Oven, Range Top, Refrigerator
Community
Agent details
Primary Agent
Primary Broker
RE/MAX Real Estate Services
Listing details
Days on REW
1 Day
MLS® Number
R3168263
Source
GVR, FVREB, CADREB, BCNREB
Board
Real Estate Board of Greater Vancouver
Is this your listing? Help it to stand out.

Building Information

Hycroft Towers, Apt/Condo in Cambie
Units:
1
Floors:
8
Built in:
1952
Active Listings:
3

Mortgage Calculator

Estimated Payments
Purchase Price
Mortgage Total
Down Payment
Amortization
25 Years
Interest Rate
3.99%

Connect with our mortgage partner

Elisa Swezey

Elisa Swezey

The Mortgage Group

An award-winning mortgage professional with over 12 years of experience, dedicated to ensuring client satisfaction while assisting individuals in achieving their goals and saving thousands of dollars

Connect with a mortgage expert

The displayed rates are provided as guidance only, are not guaranteed, or are to be considered an approval of credit. Approval will be based solely on your personal situation. You are encouraged to speak with a Mortgage Professional for the most accurate information and to determine your eligibility.

Property Insights

Shaughnessy Elementary School
  • Public
  • K - 7
  • In Catchment
Eric Hamber Secondary School
  • Public
  • 8 - 12
  • In Catchment
L'Ecole Bilingue Elementary
  • Public
  • K - 7
Century High School
  • Independent
  • 10 - 12
York House School
  • Independent
  • K - 12
Little Flower Academy
  • Independent
  • 8 - 12
Madrona Primary and Junior School
  • Independent
  • K - 7
Westside Montessori School
  • Independent
  • K
Vancouver Talmud Torah Elementary School
  • Independent
  • K - 7
Blessed Sacrament School
  • Independent
  • K - 7
School catchments and distances are intended to be used as reference only. To verify enrolment eligibility for a property, contact the school directly.Report Incorrect Info
Sales History data is from public records.
Listing data is subject to copyright, disclaimer, and additional requirements from the data provider. See our Terms of Use for terms applicable to this listing. Listing data was last updated on 2026-09-22.
We use cookies and other technologies for functionality, security, and to provide you with a personalized experience on our online services. By continuing to use our online services, you agree to our Privacy Policy and Terms of Use. For information on how to adjust your privacy settings, visit our Cookie Policy.
Dismiss