For Sale: 816 Myra Road, Porters Lake, NS - REW
Boost your listing
Listing featured. Your listing will be featured on REW.
View featured placement
$639,900
3 bd 2 ba 2748 sf House
$639,900

816 Myra RoadPorters Lake, NS, B3E 1G5

  • 3 Bed
  • 2 Bath
  • 2748 Sqft
  • House

About this home

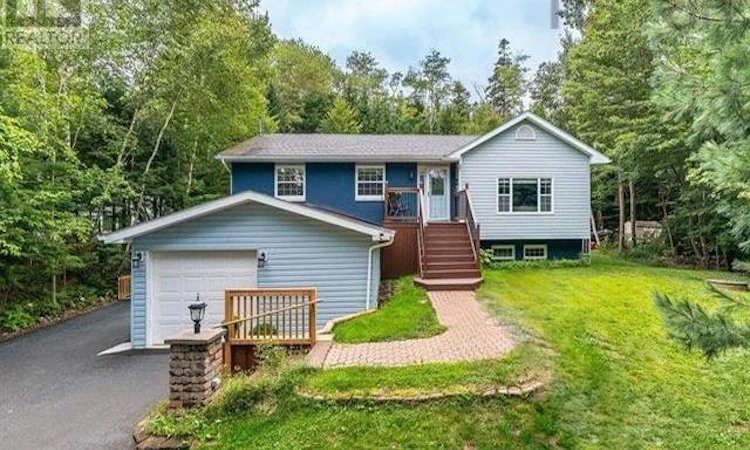
Offering over 2,600 sq. ft. of living space, an incredible garage and a backyard ready to become your own private resort, this Porters Lake bungalow has seen so many upgrades in recent years! Hardwood floors flow throughout the main living areas, with laminate flooring in the bedrooms. At the heart of the home is a beautiful chefs kitchen featuring off-white shaker-style cabinetry, solid-surface countertops, tiled backsplash, one year old stainless steel appliances and a contrasting espresso island with bar seating. A coffee station with built-in mini fridge and dining nook adds even more function, while the formal dining area leads to an incredible screened and covered deck. In the past, the seller has used plexiglass inserts along with propane fire tables to enjoy this space year-round. Downstairs, the large rec room with updated flooring and wet bar creates the ultimate entertaining space, complemented by an updated full bathroom, office/flex space and additional storage in the utility area. Laundry is conveniently located on the split level between the main floor and basement. The garage is a standout! A double attached garage was recently added to the existing single garage, creating approximately 50 feet of depth with room for two vehicles AND a workshop. Outside, the sunny backyard offers a massive concrete pad just waiting to become an incredible resort-style retreat, currently complimented with a hot tub and a covered gazebo with privacy fencing. A barn-style shed provides plenty of additional storage for patio furniture, yard equipment and maintenance tools. Recent improvements includes new pavement, an electric boiler in 2023, two heat pumps added, one in 2019 and 2023, solar panels, basement flooring and an updated bathroom. Minutes from Crowbar Lake walking trails, nearby ATV trails and numerous beaches, yet less than 30 minutes from the city. (id:63626)
Listed by: Kelly Brown, Keller Williams Select Realty

Home facts and features

Price details
List Price
$639,900
Home facts
Bedrooms
3
Full Bathrooms
2
Parking Details
Attached Garage, Heated Garage, Garage, Paved Yard
Property Type
House
Lot Size
39330 ft²
Depth
Year Built
Built in 1993 (33 yrs old)
Title
Freehold
Style
Bungalow
Exterior Finish
Brick, Vinyl
Heating Type
Heat Pump, Electric, Ductless, Furnace
Cooling
Air Conditioned
Features
Level, Sloping, Solar Equipment, Treed
Amenities
32in min Entry Doorways, 32in min Hallways, 5ft min Kitchen Turning Radius
Appliances
Dishwasher, Dryer, Freezer - Stand Up, Microwave Range Hood Combo, Range, Refrigerator, Washer, Wine Fridge
Agent details
Primary Agent
Primary Broker
Keller Williams Select Realty
Listing details
Days on REW
1 Day
MLS® Number
202622709
Source
Canadian Real Estate Association
Board
Nova Scotia Association of REALTORS®

Is this your listing? Help it to stand out.

Mortgage Calculator

Estimated Payments
Purchase Price
Mortgage Total
Down Payment
Amortization
25 Years
Interest Rate
3.99%

The displayed rates are provided as guidance only, are not guaranteed, or are to be considered an approval of credit. Approval will be based solely on your personal situation. You are encouraged to speak with a Mortgage Professional for the most accurate information and to determine your eligibility.

Property Insights

O'Connell Drive Elementary School
  • n/a
  • K - 6
  • In Catchment
École Des Beaux-Marais
  • n/a
  • K - 5
  • In Catchment
Porters Lake Elementary
  • n/a
  • K - 6
  • In Catchment
Gaetz Brook Junior High School
  • n/a
  • 7 - 9
  • In Catchment
Eastern Shore District High School
  • n/a
  • 10 - 12
  • In Catchment
Oyster Pond Academy
  • n/a
  • K - 9
  • In Catchment
School catchments and distances are intended to be used as reference only. To verify enrolment eligibility for a property, contact the school directly.Report Incorrect Info
Listing data is subject to copyright, disclaimer, and additional requirements from the data provider. See our Terms of Use for terms applicable to this listing. Listing data was last updated on 2026-09-09.
We use cookies and other technologies for functionality, security, and to provide you with a personalized experience on our online services. By continuing to use our online services, you agree to our Privacy Policy and Terms of Use. For information on how to adjust your privacy settings, visit our Cookie Policy.
Dismiss

