For Sale: 815 E Fourth Street, Revelstoke, BC - REW
Boost your listing
Listing featured. Your listing will be featured on REW.
View featured placement
$899,000
5 bd 2 ba 2123 sf House

815 Fourth Street ERevelstoke, BC, V0E 2S0

  • 5 Bed
  • 2 Bath
  • 2123 Sqft
  • House

About this home

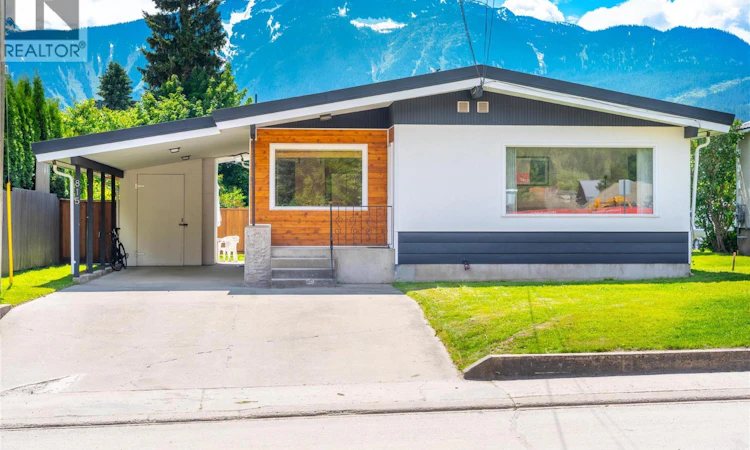
Don’t miss your chance to own this turn-key Revelstoke family home with iconic mountain views. Centrally located just steps from groceries, scenic bike/walking paths, parks, and the Revelstoke Mountain Resort ski shuttle. This well-maintained, 2,100 sq. ft. property offers the ultimate blend of an alpine lifestyle and smart investing—perfect as a high-yield investment or a mortgage helper. The light-filled 1100 sq. ft. main level features a functional, clean 3-bedroom layout with a bright dining space and a spacious living area. Fresh upgrades include brand-new carpeting, modern flush-mount lighting, and refreshed bathroom fixtures. The stylish lower-level 1,000 sq. ft. suite is a premium, highly rentable 2-bedroom, 1-bathroom unit. It boasts a brand-new kitchen with a 4-piece appliance package and a generous central island. The suite is engineered for ultimate quiet and comfort with a double layer of drywall, specialized Safe'n'Sound acoustic insulation, and a fire-rated entry door. The lower level also houses a shared laundry room with a new washer and dryer. Modernized mechanics include a new propane forced-air furnace, updated electrical panel, and 2 new hot water tanks. Relax and take in south-facing mountain views from your newly landscaped yard, completely enclosed by a solid cedar fence. A covered carport and a large storage shed provide ample room for vehicles, skis, bikes, and gear. Move right in and enjoy this four-season paradise! (id:63626)
Listed by: Tara Sutherland, RE/MAX Revelstoke Realty

Home facts and features

Price details
List Price
Gross Taxes for 2026
$3,310
Home facts
Bedrooms
5
Full Bathrooms
2
Parking Spaces
5
Parking Details
Carport
Property Type
House
Lot Size
4791 ft²
Depth
Year Built
Built in 1969 (57 yrs old)
Title
Freehold
Style
Ranch
Exterior Finish
Stucco, Wood siding
Heating Type
Baseboard heaters, See remarks
Basement Details
Full
Appliances
Dishwasher, Dryer, Microwave, Range - Electric, Refrigerator, Washer
Agent details
Primary Agent
Primary Broker
RE/MAX Revelstoke Realty
Listing details
Days on REW
52 Days
Property Views
653
MLS® Number
10391570
Source
Canadian Real Estate Association

Is this your listing? Help it to stand out.

Mortgage Calculator

Estimated Payments
Purchase Price
Mortgage Total
Down Payment
Amortization
25 Years
Interest Rate
3.99%

Connect with our mortgage partner

Jenny Griffith

Jenny Griffith

Verico Compass Mortgage Group

Fast approvals, better rates, expert advice—let’s make your mortgage simple and stress-free

Connect with a mortgage expert

The displayed rates are provided as guidance only, are not guaranteed, or are to be considered an approval of credit. Approval will be based solely on your personal situation. You are encouraged to speak with a Mortgage Professional for the most accurate information and to determine your eligibility.

Property Insights

Revelstoke Secondary School
  • Public
  • 8 - 12
Begbie View School
  • Public
  • Pre-K - 7
Arrow Heights School
  • Public
  • K - 7
Columbia Park Elementary School
  • Public
  • K - 7
School catchments and distances are intended to be used as reference only. To verify enrolment eligibility for a property, contact the school directly.Report Incorrect Info
Listing data is subject to copyright, disclaimer, and additional requirements from the data provider. See our Terms of Use for terms applicable to this listing. Listing data was last updated on 2026-08-06.
We use cookies and other technologies for functionality, security, and to provide you with a personalized experience on our online services. By continuing to use our online services, you agree to our Privacy Policy and Terms of Use. For information on how to adjust your privacy settings, visit our Cookie Policy.
Dismiss

