For Sale: 8121 Lyons Road, Kamloops, BC - REW
Boost your listing
Listing featured. Your listing will be featured on REW.
View featured placement
$919,900
0 bd 1 ba 748 sf House
8121 Lyons Road
Street ViewDirections

8121 Lyons RoadKamloops, BC, V0E 1Z2

  • 0 Bed
  • 1 Bath
  • 748 Sqft
  • House

About this home

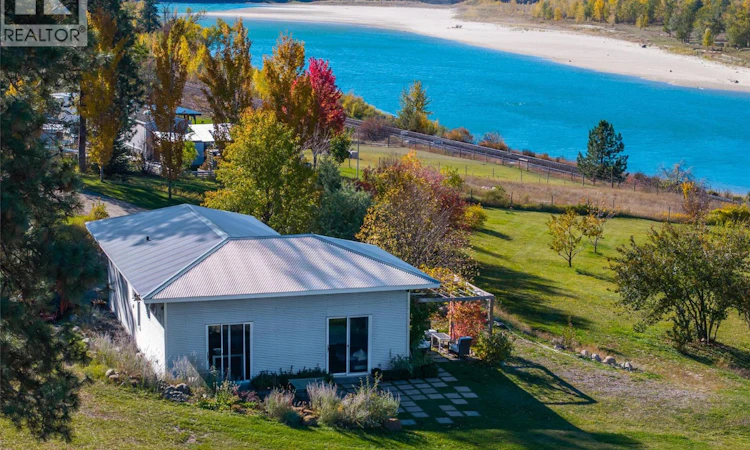
Contemporary Studio Live-Workspace on nearly 8 acres of land with sweeping views of the North Thompson River and mountains beyond. The custom residence was designed and provisioned with future expansion in mind (whether it be a hobby farm or estate) as it is set up with 200 amp service and septic system to support an added 5 bedroom home. The well produces impressive volume at approximately 150 GPM and has water licenses for both domestic and irrigation use. 12-foot ceilings throughout the space and its attached 2 car shop ensure tons of light and the large windows and sliding glass doors create effortless connectivity to the outdoor surroundings. Expand into this property by adding a main residence or utilizing the abundant water and land for food security, small scale agriculture or horticulture. Rural privacy only 20 minutes to Kamloops and 35 minutes to Sun Peaks. Other thoughtful attributes include an 8-camera IP security system, Galvalume steel roof and siding, water softener and UV filtration system. Whether you envision building your dream home, establishing a productive rural property or simply enjoying an inspiring private setting with room to grow, this is might just be the property for you. Full feature sheet available in the documents tab, call for more details! (id:63626)
Listed by: Jeremy Hanrahan, Brendan Shaw Real Estate Ltd.

Home facts and features

Price details
List Price
Gross Taxes for 2026
$1,561
Home facts
Bedrooms
0
Full Bathrooms
1
Parking Spaces
2
Parking Details
Attached Garage, Oversize
Property Type
House
Lot Size
7.86 acres
Depth
Year Built
Built in 2012 (14 yrs old)
Title
Freehold
Style
Ranch
Exterior Finish
Metal
Heating Type
Other
Cooling
Wall unit
Features
Security system
Agent details
Primary Agent
Primary Broker
Brendan Shaw Real Estate Ltd.
Secondary Agent
Secondary Broker
Brendan Shaw Real Estate Ltd.
Listing details
Days on REW
1 Day
MLS® Number
10400196
Source
Canadian Real Estate Association

Is this your listing? Help it to stand out.

Mortgage Calculator

Estimated Payments
Purchase Price
Mortgage Total
Down Payment
Amortization
25 Years
Interest Rate
3.99%

Connect with our mortgage partner

Ajay Bhanot

Ajay Bhanot

DLC A.I.M.I. Collective Mortgage Group

Helping you secure the best mortgage deals for your dream home. Let's talk mortgages!

Connect with a mortgage expert

The displayed rates are provided as guidance only, are not guaranteed, or are to be considered an approval of credit. Approval will be based solely on your personal situation. You are encouraged to speak with a Mortgage Professional for the most accurate information and to determine your eligibility.

Property Insights

Bert Edwards Science & Technology School
  • Public
  • K - 6
Westmount Elementary School
  • Public
  • K - 7
Arthur Hatton School
  • Public
  • Pre-K - 6
Our Lady of Perpetual Help School
  • Independent
  • K - 7
Kamloops Christian School
  • Independent
  • K - 12
NorKam Senior Secondary School
  • Public
  • 8 - 12
A E Perry School
  • Public
  • Pre-K - 6
Ecole des Collines d'or
  • Public
  • K - 7
St Ann's Academy
  • Independent
  • K - 12
Ecole Lloyd George Elementary
  • Public
  • K - 7
School catchments and distances are intended to be used as reference only. To verify enrolment eligibility for a property, contact the school directly.Report Incorrect Info
Listing data is subject to copyright, disclaimer, and additional requirements from the data provider. See our Terms of Use for terms applicable to this listing. Listing data was last updated on 2026-09-09.
We use cookies and other technologies for functionality, security, and to provide you with a personalized experience on our online services. By continuing to use our online services, you agree to our Privacy Policy and Terms of Use. For information on how to adjust your privacy settings, visit our Cookie Policy.
Dismiss

