For Sale: 810 Woodrush Court, Kamloops, BC - REW
Boost your listing
Listing featured. Your listing will be featured on REW.
View featured placement
$999,900
5 bd • 3 ba • 2668 sf • House
810 Woodrush Court
Street ViewDirections

810 Woodrush CourtKamloops, BC, V2B 6E6

Westsyde
  • 5 Bed
  • 3 Bath
  • 2668 Sqft
  • House

About this home

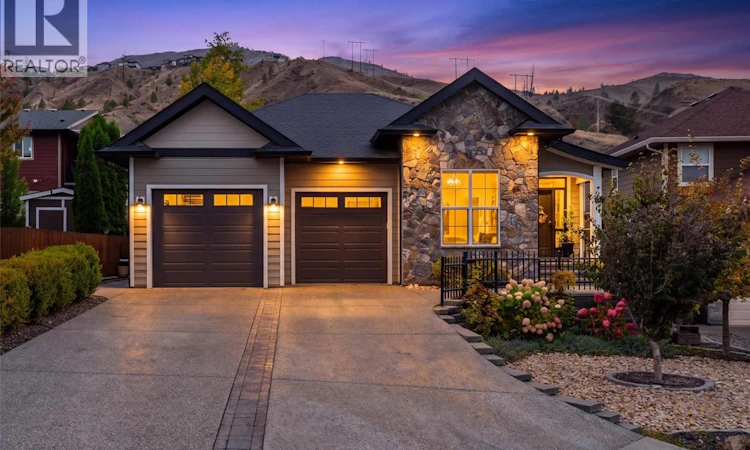
The perfect family home does exist! Set on a quiet cul-de-sac, this custom-built level-entry home is designed for the growing family who love to entertain. The stunning, bright & spacious open living area with vaulted ceilings is perfect for family gatherings. The main floor offers 2 bedrooms, one being the primary with a beautiful ensuite & WI closet, an additional bathroom, plus a large laundry/mudroom that leads straight into the oversized (22'x26') 2-car garage with 2 entrance doors. Downstairs (designed with 2-bed in-law suite potential) is where the kids can take over: 3 more bedrooms, 2 sharing a Jack and Jill bathroom, a large play/movie room, and a den that works as a flex space to give everyone room to spread out. Step outside into the jaw-dropping backyard with a covered private hot tub, leading up to a tranquil private oasis with an outdoor kitchen fully loaded with a BBQ, sink, built-in fridge, & a Blackstone pizza oven. Jump off the deck into a built-in, above-ground, low-maintenance pool to cool down when the day heats up, relax under the shaded gazebo or enjoy a drink on the covered deck, all while watching the kids live their best lives. A large shed (used as a workshop), fruit & veg gardens/trees & a fenced gravel area for a 20-ft RV complete this stunning backyard. This property oozes curb appeal, with a cute front bistro set-size patio and 4 driveway parking spaces, providing plenty of room for vehicles. 3D walkthrough, floor plans & video available. (id:63626)
Listed by: Richard Burnett PREC*, Brendan Shaw Real Estate Ltd.

Home facts and features

Price details
List Price
Gross Taxes for 2026
$6,326
Home facts
Bedrooms
5
Full Bathrooms
3
Parking Spaces
7
Parking Details
Oversize, Attached Garage, Rv
Property Type
House
Lot Size
6534 ft²
Depth
Year Built
Built in 2012 (14 yrs old)
Title
Freehold
Style
Ranch
Exterior Finish
Other
Heating Type
Forced air
Cooling
Central air conditioning
Pool
Pool, Above Ground Pool, Outdoor Pool
Features
Balcony, Central island, Cul-de-sac
Community
Agent details
Primary Agent
Primary Broker
Brendan Shaw Real Estate Ltd.
Listing details
Days on REW
4 Days
Property Views
23
MLS® Number
10403020
Source
Canadian Real Estate Association

Is this your listing? Help it to stand out.

Mortgage Calculator

provided by REW Digital Ltd
Estimated Payments
Purchase Price
Mortgage Total
Down Payment
Amortization
25 Years
Interest Rate
3.99%

Connect with our mortgage partner

Jenny Griffith

Jenny Griffith

Verico Compass Mortgage Group

Fast approvals, better rates, expert advice—let’s make your mortgage simple and stress-free

Connect with a mortgage expert

The displayed rates are provided as guidance only, are not guaranteed, or are to be considered an approval of credit. Approval will be based solely on your personal situation. You are encouraged to speak with a Mortgage Professional for the most accurate information and to determine your eligibility.

Property Insights

Ecole des Collines d'or
  • Public
  • K - 7
Westmount Elementary School
  • Public
  • K - 7
Arthur Stevenson Elementary School
  • Public
  • K - 7
Bert Edwards Science & Technology School
  • Public
  • K - 6
A E Perry School
  • Public
  • Pre-K - 6
David Thompson Elementary School
  • Public
  • K - 7
Westsyde Secondary School
  • Public
  • 8 - 12
NorKam Senior Secondary School
  • Public
  • 8 - 12
Kamloops Christian School
  • Independent
  • K - 12
Kay Bingham Elementary School
  • Public
  • K - 6
School catchments and distances are intended to be used as reference only. To verify enrolment eligibility for a property, contact the school directly.Report Incorrect Info
Sales History data is from public records.
Listing data is subject to copyright, disclaimer, and additional requirements from the data provider. See our Terms of Use for terms applicable to this listing. Listing data was last updated on 2026-10-16.
We use cookies and other technologies for functionality, security, and to provide you with a personalized experience on our online services. By continuing to use our online services, you agree to our Privacy Policy and Terms of Use. For information on how to adjust your privacy settings, visit our Cookie Policy.
Dismiss
