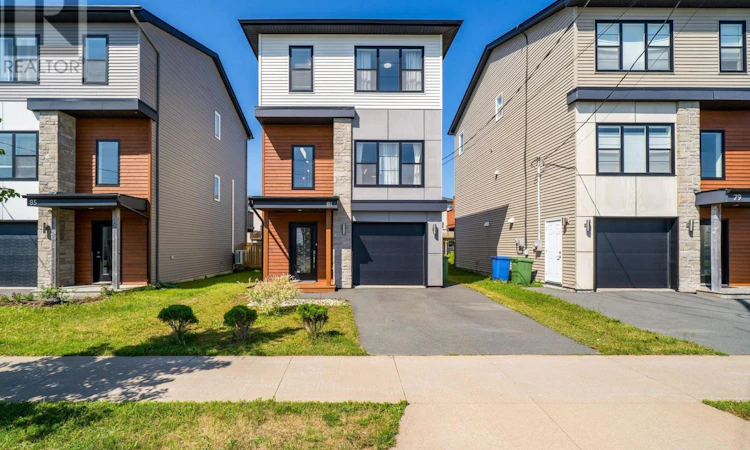
For Sale: 81 Mica Crescent, Halifax, NS - REW
Boost your listing
Listing featured. Your listing will be featured on REW.
View featured placement
$689,900
3 bd 4 ba 1415 sf House
$689,900

81 Mica CrescentHalifax, NS, B3P 0H7

  • 3 Bed
  • 4 Bath
  • 1415 Sqft
  • House

About this home

Welcome to 81 Mica Crescent in the sought-after community of Governor's Brook! This beautifully upgraded three-level home offers the perfect combination of style, space, and location. Surrounded by parks, green spaces, walking trails, and playgrounds, you'll enjoy a fantastic family-friendly neighbourhood just minutes from downtown Halifax, beautiful beaches, and some of Nova Scotia's best hiking trails. The open-concept main floor is designed for both everyday living and entertaining, featuring a spacious kitchen with solid surface countertops, a large centre island, ample cabinetry, and plenty of prep space. The bright front living room is perfect for relaxing or hosting guests, while the dedicated dining area easily accommodates family dinners. An open-to-below feature adds natural light, and this level also includes hardwood floors, a heat pump, and a convenient powder room. Upstairs, the oversized primary suite offers a walk-in closet and a beautiful ensuite with a custom tiled shower. Two additional bedrooms, a full bath, and the upper-level laundry room provide the perfect layout for busy families. The fully finished walkout lower level has been updated with a privacy door, creating an ideal guest suite, home office, or recreation space. Complete with a full bathroom and separate backyard access, it also offers excellent Airbnb or in-law suite potential (subject to municipal regulations). Outside, you'll appreciate the attached garage, spacious backyard, and the oversized deck spanning the width of the homeperfect for entertaining or relaxing. With thoughtful upgrades, a functional layout, and an unbeatable location, 81 Mica Crescent is a home you'll be proud to own. (id:63626)
Listed by: Don Ranni, Royal LePage Atlantic

Home facts and features

Price details
List Price
$689,900
Home facts
Bedrooms
3
Full Bathrooms
3
Partial Bathrooms
1
Parking Details
Paved Yard, Attached Garage, Heated Garage, Garage
Property Type
House
Lot Size
3201 ft²
Depth
Year Built
Built in 2019 (7 yrs old)
Title
Freehold
Exterior Finish
Stone, Vinyl
Heating Type
Heat Pump, Baseboard heaters, Electric, Ductless
Cooling
Air Conditioned
Amenities
32in min Entry Doorways, Entry less than 3 steps
Appliances
Dishwasher, Dryer - Electric, Microwave Range Hood Combo, Refrigerator, Stove, Washer
Agent details
Primary Agent
Primary Broker
Royal LePage Atlantic
Listing details
Days on REW
1 Day
MLS® Number
202618794
Source
Canadian Real Estate Association
Board
Nova Scotia Association of REALTORS®

Is this your listing? Help it to stand out.

Mortgage Calculator

Estimated Payments
Purchase Price
Mortgage Total
Down Payment
Amortization
25 Years
Interest Rate
3.99%

The displayed rates are provided as guidance only, are not guaranteed, or are to be considered an approval of credit. Approval will be based solely on your personal situation. You are encouraged to speak with a Mortgage Professional for the most accurate information and to determine your eligibility.

Property Insights

Riverside Consolidated School
  • n/a
  • K - 5
  • In Catchment
Marshview Middle School
  • n/a
  • 5 - 8
  • In Catchment
Salem Elementary School
  • n/a
  • K - 4
  • In Catchment
Sackville Christian Academy
  • n/a
  • K - 12
  • In Catchment
Tantramar Regional High School
  • n/a
  • 9 - 12
  • In Catchment
Dorchester Consolidated School
  • n/a
  • K - 8
  • In Catchment
Port Elgin Regional School
  • n/a
  • K - 8
  • In Catchment
Caledonia Regional High School
  • n/a
  • 6 - 12
  • In Catchment
Hillsborough Elementary School
  • n/a
  • K - 5
  • In Catchment
École Abbey-Landry
  • n/a
  • K - 8
  • In Catchment
School catchments and distances are intended to be used as reference only. To verify enrolment eligibility for a property, contact the school directly.Report Incorrect Info
Listing data is subject to copyright, disclaimer, and additional requirements from the data provider. See our Terms of Use for terms applicable to this listing. Listing data was last updated on 2026-07-27.

