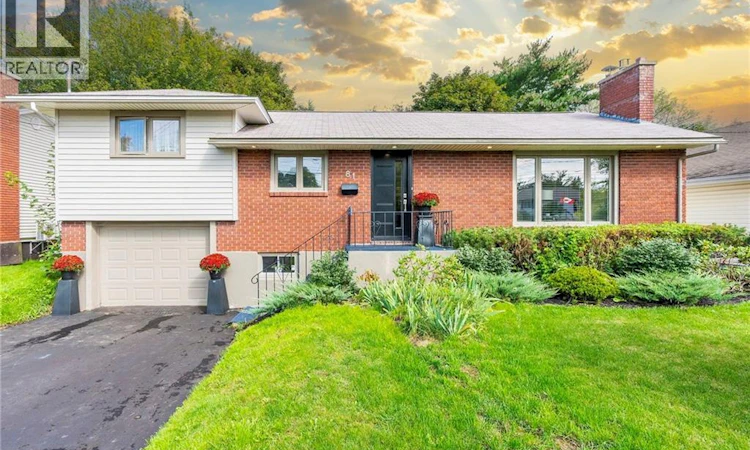
For Sale: 81 Athlone Avenue, Moncton, NB - REW
Boost your listing
Listing featured. Your listing will be featured on REW.
View featured placement
$489,900
4 bd • 2 ba • 1982 sf • House
$489,900

81 Athlone AvenueMoncton, NB, E1E 1S4

  • 4 Bed
  • 2 Bath
  • 1982 Sqft
  • House

About this home

Welcome to 81 Athlone Avenue, a beautifully updated 3-level split with an attached garage in a prime central Moncton neighborhood, just steps from Jones Lake and Centennial Park. Inside, the main level features refinished hardwood floors and a spacious living room centered by a beatiful Valor propane fireplace. The refreshed kitchen boasts new Italian tile flooring and updated cabinets with plenty of working space. Upstairs, youll find three good-sized bedrooms and a stylish main bath outfitted with Italian tile and a high-end pressure shower. The lower level adds fantastic living space with wet bar area, a new full bathroom, a non-conforming 4th bedroom (ideal for guests or a home office), and a convenient laundry hookup at the bottom of the stairs. This move-in-ready home is packed with major upgrades for total peace of mind: Mechanicals & Plumbing: Brand-new hot water boiler heating system, updated electrical panel, new downstairs plumbing, and an owned hot water tank. Climate Control: Installed mini-split heat pump with wiring in place for a second unit. Exterior & Yard: New front/back steel doors and a spacious 12x16 floating deck overlooking a flat backyardperfect for outdoor entertaining, kids, or pets. Located close to schools, shopping, and downtown, this central Moncton gem combines location, comfort, and top-to-bottom updates. Quick Closing Available. Schedule your viewing today! (id:63626)
Listed by: Heather Fitzgerald, Salesperson, Royal LePage Atlantic

Home facts and features

Price details
List Price
$489,900
Gross Taxes for 2026
$3,372
Home facts
Bedrooms
4
Full Bathrooms
2
Parking Details
Attached Garage
Property Type
House
Lot Size
6533 ft²
Depth
Year Built
Built in 1962 (64 yrs old)
Title
Freehold
Style
3 Level
Exterior Finish
Brick, Vinyl
Heating Type
Heat Pump, Baseboard heaters, Hot Water
Cooling
Heat Pump
Basement Details
Full
Agent details
Primary Agent
Primary Broker
Royal LePage Atlantic
Secondary Agent
Secondary Broker
Royal LePage Atlantic
Tertiary Agent
Megan Jones
Tertiary Broker
Royal LePage Atlantic
Listing details
Days on REW
13 Days
MLS® Number
NB147814
Source
Canadian Real Estate Association

Is this your listing? Help it to stand out.

Mortgage Calculator

Estimated Payments
Purchase Price
Mortgage Total
Down Payment
Amortization
25 Years
Interest Rate
3.99%

The displayed rates are provided as guidance only, are not guaranteed, or are to be considered an approval of credit. Approval will be based solely on your personal situation. You are encouraged to speak with a Mortgage Professional for the most accurate information and to determine your eligibility.

Property Insights

Bessborough School
  • n/a
  • K - 8
  • In Catchment
École Sainte-Bernadette
  • n/a
  • K - 5
  • In Catchment
Moncton Christian Academy
  • n/a
  • K - 12
  • In Catchment
Bernice MacNaughton High School
  • n/a
  • 9 - 12
  • In Catchment
Adventist Christian School
  • n/a
  • 1 - 8
  • In Catchment
Hillsborough Elementary School
  • n/a
  • K - 5
  • In Catchment
Caledonia Regional High School
  • n/a
  • 6 - 12
  • In Catchment
School catchments and distances are intended to be used as reference only. To verify enrolment eligibility for a property, contact the school directly.Report Incorrect Info
Listing data is subject to copyright, disclaimer, and additional requirements from the data provider. See our Terms of Use for terms applicable to this listing. Listing data was last updated on 2026-09-29.
We use cookies and other technologies for functionality, security, and to provide you with a personalized experience on our online services. By continuing to use our online services, you agree to our Privacy Policy and Terms of Use. For information on how to adjust your privacy settings, visit our Cookie Policy.
Dismiss

