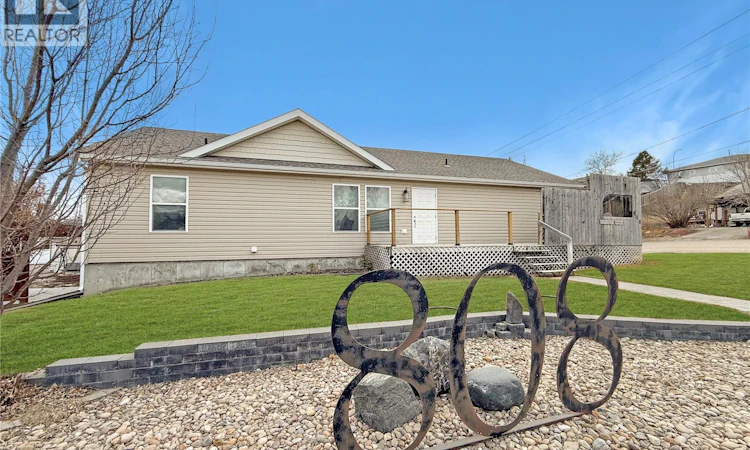
For Sale: 808 Chaplin Street, Swift Current, SK - REW
Boost your listing
Listing featured. Your listing will be featured on REW.
View featured placement
$449,900
4 bd 4 ba 1723 sf House
$449,900

808 Chaplin StreetSwift Current, SK, S9H 1J5

  • 4 Bed
  • 4 Bath
  • 1723 Sqft
  • House

About this home

Built in 2012, this luxurious bungalow is set in one of the Northeast’s most sought-after neighbourhoods—just one block from the river, parks, and scenic walking paths. Enjoy close proximity to the ball diamonds, golf course, the Iplex, and the K–12 schools—an exceptional location for everyday living. Designed for comfortable one-level living, the home offers over 1,700 sq. ft. on the main floor with a bright, open-concept layout. The modern kitchen features a large island with a convenient pot rack, plus an attached dining area that opens onto an oversized back deck. With southeast exposure, it’s an ideal spot for morning coffee, while the attached garage helps shelter the space from the west sun and prevailing winds. The fully fenced yard is complete with underground sprinklers. The open living area is anchored by a cozy gas fireplace, tying the kitchen, dining, and living room together beautifully. Down the hall, you’ll find a spa-inspired main bathroom with a jet tub, excellent storage, and two bedrooms, including the primary suite. The primary offers a 4' x 8' walk-in closet, a generous ensuite, and direct patio access—perfect for easy backyard access. On the opposite side of the home is a flexible space ideal as a secondary living area, home office, or private guest zone. It includes a full bathroom, separate front deck entry, laundry, and direct access to the 23' x 28' attached garage—plus the option to close it off from the main living area for added privacy.Downstairs, the basement offers expansive living space with room for recreation, fitness or future potential bedrooms . An oversized bedroom suite provides space to both sleep and lounge, complemented by a stylish 3-piece bathroom and an included infrared sauna. The utility room also serves as excellent storage. Updates include a new energy-efficient furnace (2025), on-demand hot water, and a water softener.Modern construction, peace of mind, and an unbeatable location—this home checks all the boxes. (id:63626)
Listed by: Bobbi Tienkamp, Salesperson, RE/MAX of Swift Current

Home facts and features

Price details
List Price
$449,900
Gross Taxes for 2025
$4,140
Home facts
Bedrooms
4
Full Bathrooms
4
Parking Details
Rv, Attached Garage, Parking Space(s)
Property Type
House
Lot Size
75 ft x 0 ft (6808 ft²)
Depth
Frontage
75.0 feet
Year Built
Built in 2012 (14 yrs old)
Title
Freehold
Style
Bungalow
Heating Type
Forced air, Natural gas
Cooling
Central air conditioning
Basement Details
Finished, Full
Features
Corner Site, Rectangular, Sump Pump, Treed
Appliances
Dishwasher, Dryer, Freezer, Garage door opener remote(s), Garburator, Hood Fan, Microwave, Refrigerator, Stove, Washer, Window Coverings
Agent details
Primary Agent
Bobbi Tienkamp
Primary Broker
RE/MAX of Swift Current
Listing details
Days on REW
98 Days
Property Views
41
MLS® Number
SK032968
Source
Canadian Real Estate Association

Is this your listing? Help it to stand out.

Mortgage Calculator

Estimated Payments
Purchase Price
Mortgage Total
Down Payment
Amortization
25 Years
Interest Rate
3.99%

The displayed rates are provided as guidance only, are not guaranteed, or are to be considered an approval of credit. Approval will be based solely on your personal situation. You are encouraged to speak with a Mortgage Professional for the most accurate information and to determine your eligibility.

Property Insights

Chinook Alternative Middle Plus School
  • n/a
  • K - 12
Central School
  • n/a
  • K - 8
O.M. Irwin School
  • n/a
  • K - 8
Maverick School
  • n/a
  • 9 - 12
Earview Hutterian School
  • n/a
  • K - 12
Wymark Hutterite School
  • n/a
  • K - 12
Ruskin Hutterian School
  • n/a
  • K - 12
McMahon Colony School P.O
  • n/a
  • K - 8
Swift Current Comprehensive High School
  • n/a
  • 9 - 12
Fairview School
  • n/a
  • K - 8
School catchments and distances are intended to be used as reference only. To verify enrolment eligibility for a property, contact the school directly.Report Incorrect Info
Listing data is subject to copyright, disclaimer, and additional requirements from the data provider. See our Terms of Use for terms applicable to this listing. Listing data was last updated on 2026-07-22.

