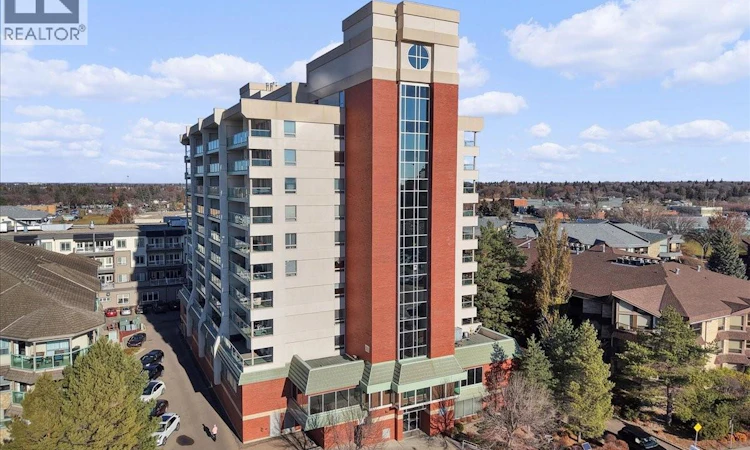
For Sale: 807-2221 Adelaide Street E, Saskatoon, SK - REW
Boost your listing
Listing featured. Your listing will be featured on REW.
View featured placement
$379,900
2 bd • 2 ba • 1098 sf • Apt/Condo
807-2221 Adelaide Street E
Street ViewDirections
$379,900

807 2221 Adelaide Street ESaskatoon, SK, S7J 5L9

  • 2 Bed
  • 2 Bath
  • 1098 Sqft
  • Apt/Condo

About this home

Immaculate 2 bed, 2 bath condo in Fremai Tower – Across from Market Mall! Welcome to one of Saskatoon’s most sought after condo communities! This west facing, 2 bedroom, 2 bathroom unit located on the 8th floor of a **concrete building** offering a private, peaceful living experience with stunning sunset views! Exceptionally maintained, this 1,098 sq. ft. condo features an open-concept layout with a desirable split-bedroom design. The spacious living and dining area flows effortlessly into a bright modern kitchen with abundant cabinetry, creating a perfect space for entertaining or relaxing. Enjoy in-suite laundry and storage as well as a generous primary suite, complete with a walk-in closet and 3-piece ensuite. The oversized balcony is perfect for enjoying your morning coffee or evening sunsets. Additional highlights include:* Wheelchair-accessible building* *Underground parking & extra storage* *Guest suites for visitors* *Amenities/Gathering Room and Fitness Room* *All appliances included * Located within walking distance to Nutana Kiwanis Park and tennis courts along with the Nutana Curling Club and Saskatoon Bridge Club. As well as, steps away from Market Mall, with easy access to medical clinics, grocery store, and public transit. This property has all you need right at your fingertips! Warm, welcoming, and move-in ready , this condo is a rare find and a beautiful place to call home! There are two guest rooms on the 12th floor that rent for $85 per night. Amenities room with pool table, shuffleboard table and exercise room also on 12th floor. Multiple visitor parking spots on the west side of the building. As per the Seller’s direction, all offers will be presented on 11/23/2026 1:45PM. (id:63626)
Listed by: Stacey Edwards, Salesperson, RE/MAX Saskatoon

Home facts and features

Price details
List Price
$379,900
Gross Taxes for 2026
$3,123
Strata Maintenance Fees
$653 Monthly
Home facts
Bedrooms
2
Full Bathrooms
2
Parking Details
Underground, Parking Space(s), Heated Garage
Property Type
Apt/Condo
Year Built
Built in 2005 (21 yrs old)
Title
Condo/Strata
Style
High rise
Heating Type
Forced air, Natural gas, Hot Water
Cooling
Central air conditioning
Features
Balcony
Amenities
Exercise Centre, Guest Suite
Appliances
Dishwasher, Dryer, Garage door opener remote(s), Microwave, Refrigerator, Stove, Washer, Window Coverings
Agent details
Primary Agent
Stacey Edwards
Primary Broker
RE/MAX Saskatoon
Listing details
Days on REW
1 Day
MLS® Number
SK053286
Source
Canadian Real Estate Association
Is this your listing? Help it to stand out.

Mortgage Calculator

provided by REW Digital Ltd
Estimated Payments
Purchase Price
Mortgage Total
Down Payment
Amortization
25 Years
Interest Rate
3.99%

The displayed rates are provided as guidance only, are not guaranteed, or are to be considered an approval of credit. Approval will be based solely on your personal situation. You are encouraged to speak with a Mortgage Professional for the most accurate information and to determine your eligibility.

Property Insights

Saskatoon Catholic Cyber School
  • n/a
  • 9 - 12
  • In Catchment
Holy Cross High School
  • n/a
  • 9 - 12
  • In Catchment
Walter Murray Collegiate
  • n/a
  • 9 - 12
  • In Catchment
Alvin Buckwold School
  • n/a
  • K - 8
  • In Catchment
John Dolan School
  • n/a
  • K - 12
  • In Catchment
Pope John Paul II School
  • n/a
  • K - 8
  • In Catchment
White Buffalo Youth Lodge School
  • n/a
  • 9 - 12
Pleasant Hill Community School
  • n/a
  • K - 8
St. Mary's Wellness And Education Centre
  • n/a
  • K - 8
St. Michael School
  • n/a
  • K - 8
School catchments and distances are intended to be used as reference only. To verify enrolment eligibility for a property, contact the school directly.Report Incorrect Info
Listing data is subject to copyright, disclaimer, and additional requirements from the data provider. See our Terms of Use for terms applicable to this listing. Listing data was last updated on 2026-11-14.
We use cookies and other technologies for functionality, security, and to provide you with a personalized experience on our online services. By continuing to use our online services, you agree to our Privacy Policy and Terms of Use. For information on how to adjust your privacy settings, visit our Cookie Policy.
Dismiss