For Sale: 8063 311 Highway, The Falls, NS - REW
Boost your listing
Listing featured. Your listing will be featured on REW.
View featured placement
$549,900
3 bd 3 ba 1065 sf House
$549,900

8063 Highway 311The Falls, NS, B0K 1V0

  • 3 Bed
  • 3 Bath
  • 1065 Sqft
  • House

About this home

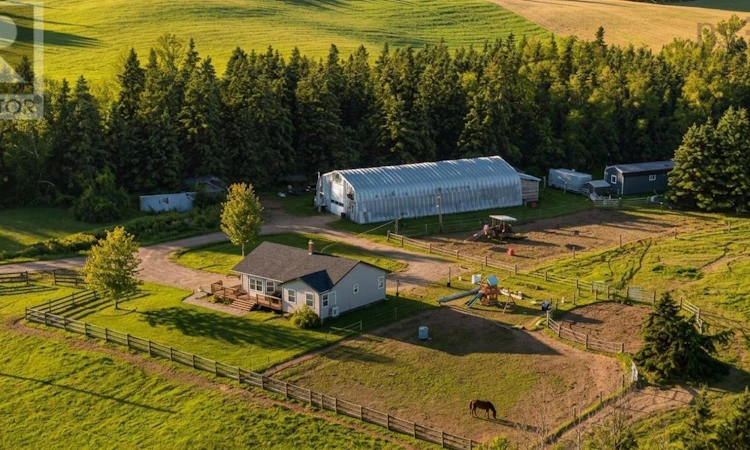
Hobby enthusiasts & equestrians will appreciate the versatility and comfort of this well-maintained bungalow offering one-level living, with the added potential to finish approximately 560 sq. ft. in the basement. Ideally located just minutes from the amenities of Tatamagouche, and within 30 minutes of Truro and 45 minutes of New Glasgow, this property offers a peaceful rural setting with convenient access to nearby towns. The home features three bedrooms and four bathrooms and has benefited from numerous upgrades over the past decade, including a renovated kitchen, updated flooring, and refreshed bathroom cabinetry, along with upgraded fixtures throughout. A ductless heat pump was installed in 2015 to enhance year-round comfort. The home also features a metal roof, fencing, a 200-amp electrical panel wired for a generator, and in-floor heating powered by an oil boiler. Exterior doors were replaced in 2019, and a front deck added the same year provides a welcoming outdoor space to enjoy the elevated setting. Additional features include central vacuum and a reverse osmosis water filtration system. Set on 6.6 acres of gently rolling pasture, the property is perched on a hill and well-suited for a variety of hobbies or agricultural pursuits. A standout feature is the impressive 40 x 80 detached, propane-heated garage built in 2015, complete with hot water, a three-piece bathroom, and its own septic system. This versatile outbuilding is divided into a 40 x 60 workshop with loft and full bathroom, and a 40 x 20 four-stall barn with rubber mats and a hayloft. Offering space, functionality, and long-term value, this property presents an excellent opportunity. Book your private viewing today! (id:63626)
Listed by: Steve Carr, RE/MAX Nova (Halifax)

Home facts and features

Price details
List Price
$549,900
Home facts
Bedrooms
3
Full Bathrooms
2
Partial Bathrooms
1
Parking Details
Heated Garage, Gravel, Garage, Detached Garage
Property Type
House
Lot Size
6.6 acres
Depth
Year Built
Built in 1994 (32 yrs old)
Title
Freehold
Style
Bungalow
Exterior Finish
Vinyl
Heating Type
Heat Pump, In Floor Heating, Oil, Propane, Ductless, Furnace
Cooling
Air Conditioned
Basement Details
Partially finished, Full
Features
Sloping, Sump Pump, Treed
Amenities
32in min Entry Doorways, 32in min Hallways
Appliances
Central Vacuum, Dishwasher, Dryer, Microwave Range Hood Combo, Range - Electric, Refrigerator, Washer, Water purifier
Agent details
Primary Agent
Primary Broker
RE/MAX Nova (Halifax)
Listing details
Days on REW
36 Days
MLS® Number
202614538
Source
Canadian Real Estate Association
Board
Nova Scotia Association of REALTORS®

Is this your listing? Help it to stand out.

Mortgage Calculator

Estimated Payments
Purchase Price
Mortgage Total
Down Payment
Amortization
25 Years
Interest Rate
3.99%

The displayed rates are provided as guidance only, are not guaranteed, or are to be considered an approval of credit. Approval will be based solely on your personal situation. You are encouraged to speak with a Mortgage Professional for the most accurate information and to determine your eligibility.

Property Insights

Port Elgin Regional School
  • n/a
  • K - 8
  • In Catchment
Marshview Middle School
  • n/a
  • 5 - 8
  • In Catchment
Salem Elementary School
  • n/a
  • K - 4
  • In Catchment
Sackville Christian Academy
  • n/a
  • K - 12
  • In Catchment
Tantramar Regional High School
  • n/a
  • 9 - 12
  • In Catchment
École Donat-Robichaud
  • n/a
  • K - 8
  • In Catchment
Dorchester Consolidated School
  • n/a
  • K - 8
  • In Catchment
École Abbey-Landry
  • n/a
  • K - 8
  • In Catchment
Hillsborough Elementary School
  • n/a
  • K - 5
  • In Catchment
Caledonia Regional High School
  • n/a
  • 6 - 12
  • In Catchment
School catchments and distances are intended to be used as reference only. To verify enrolment eligibility for a property, contact the school directly.Report Incorrect Info
Listing data is subject to copyright, disclaimer, and additional requirements from the data provider. See our Terms of Use for terms applicable to this listing. Listing data was last updated on 2026-07-21.

