For Sale: 8060 Barnhartvale Road, Kamloops, BC - REW
Boost your listing
Listing featured. Your listing will be featured on REW.
View featured placement
$1,525,000
3 bd 3 ba 1949 sf House
8060 Barnhartvale Road
Street ViewDirections

8060 Barnhartvale RoadKamloops, BC, V2C 6V9

Barnhartvale
  • 3 Bed
  • 3 Bath
  • 1949 Sqft
  • House

About this home

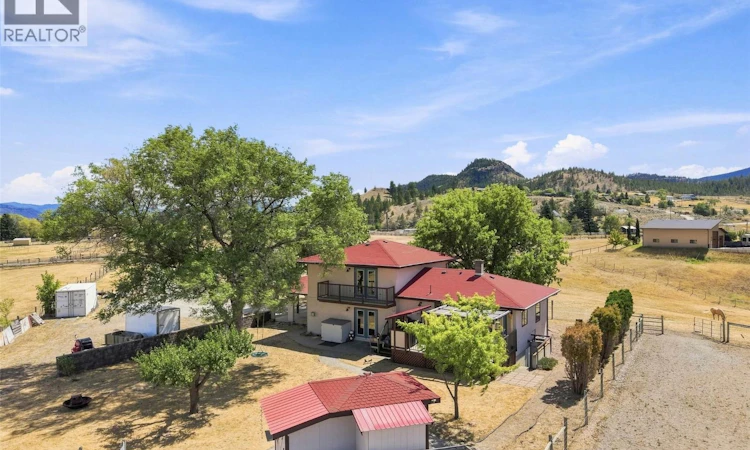
Welcome to 8060 Barnhartvale Road, a beautifully maintained equestrian acreage offering 4.95 flat usable acres, with sweeping mountain views, all within 20 min of downtown Kamloops. Thoughtfully designed for horses, the property features 2 irrigated pastures, 4 paddocks, a barn, 2 shelters, a tack room & ample space for storing hay, feed & equipment. The well-cared-for home offers approx. 2,000 sqft of living space. The updated kitchen combines warmth & practicality, with a generous workspace, pantry & an easy connection to the dining & living areas. The large windows fill the home w/natural light & capture the peaceful rural surroundings. From the kitchen area, step onto the spacious deck, which provides a great space to entertain or unwind. Upstairs, features 2 nice-sized bdrms, 4pc main bath & a generous primary bdrm that includes a private balcony & a 3pc ensuite. The lower lvl provides a cozy family rm w/gas f/p, den, 2pc bath & a laundry/mud rm w/direct access to the carport. The basement offers storage, workshop area & convenient access to the side yard. Additional features include a 200' drilled well, septic, attached 2-car carport & a powered detached shop constructed in 2017. There is also abundant parking for an RV, boat, horse trailer, utility trailer & other recreational vehicles. Recent mechanical updates include the furnace(17), A/C(17) & HWT(22). The property is approximately five minutes from R.L.C Elementary & close to Golf, hiking, riding trails, & more. (id:63626)
Listed by: Lisa Villamo PREC*, Personal Real Estate Corporation, Century 21 Assurance Realty Ltd

Home facts and features

Price details
List Price
Gross Taxes for 2026
$6,943
Home facts
Bedrooms
3
Full Bathrooms
2
Partial Bathrooms
1
Parking Spaces
4
Parking Details
Detached Garage, Additional Parking, Carport
Property Type
House
Lot Size
4.95 acres
Depth
Year Built
Built in 1980 (46 yrs old)
Title
Freehold
Heating Type
Forced air, See remarks
Cooling
Central air conditioning
Features
Balcony, Level lot, Private setting
Appliances
Oven, Range, Refrigerator, Washer & Dryer
Community
Agent details
Primary Agent
Lisa Villamo PREC*
Primary Broker
Century 21 Assurance Realty Ltd
Listing details
Days on REW
1 Day
MLS® Number
10396191
Source
Canadian Real Estate Association

Is this your listing? Help it to stand out.

Mortgage Calculator

Estimated Payments
Purchase Price
Mortgage Total
Down Payment
Amortization
25 Years
Interest Rate
3.99%

Connect with our mortgage partner

Ajay Bhanot

Ajay Bhanot

DLC A.I.M.I. Collective Mortgage Group

Helping you secure the best mortgage deals for your dream home. Let's talk mortgages!

Connect with a mortgage expert

The displayed rates are provided as guidance only, are not guaranteed, or are to be considered an approval of credit. Approval will be based solely on your personal situation. You are encouraged to speak with a Mortgage Professional for the most accurate information and to determine your eligibility.

Property Insights

Robert L Clemitson Elementary School
  • Public
  • K - 7
School catchments and distances are intended to be used as reference only. To verify enrolment eligibility for a property, contact the school directly.Report Incorrect Info
Sales History data is from public records.
Listing data is subject to copyright, disclaimer, and additional requirements from the data provider. See our Terms of Use for terms applicable to this listing. Listing data was last updated on 2026-07-31.
We use cookies and other technologies for functionality, security, and to provide you with a personalized experience on our online services. By continuing to use our online services, you agree to our Privacy Policy and Terms of Use. For information on how to adjust your privacy settings, visit our Cookie Policy.
Dismiss
