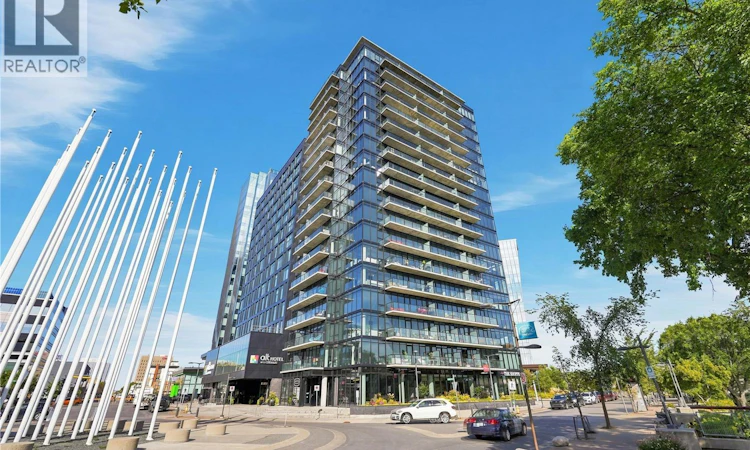
For Sale: 806-490 2nd Avenue S, Saskatoon, SK - REW
Boost your listing
Listing featured. Your listing will be featured on REW.
View featured placement
$419,900
1 bd 1 ba 592 sf Apt/Condo
$419,900

806 490 2nd Avenue SSaskatoon, SK, S7K 4H5

  • 1 Bed
  • 1 Bath
  • 592 Sqft
  • Apt/Condo

About this home

Experience elevated downtown living at No. 1 River Landing, one of Saskatoon’s most sought-after high-rise residences in the heart of the Central Business District. This stylish 1-bedroom residence with a dedicated den and 1 bathroom offers 592 sq. ft. of thoughtfully designed living space, with floor-to-ceiling windows showcasing stunning views of the South Saskatchewan River, downtown skyline, bridges and surrounding river valley. The versatile den adds valuable bonus space, ideal for a home office, reading area or personal retreat, while the open-concept main living area feels bright, modern and inviting. The contemporary kitchen features stainless steel appliances, including fridge, stove, over-the-range microwave and dishwasher, with a stackable washer and dryer also included for added convenience. Step outside onto your private balcony and take in the ever-changing city and river views—an ideal spot for your morning coffee or evening unwind. One heated underground parking stall is included, a highly desirable feature in the downtown core. Residents also enjoy an impressive collection of onsite amenities, including a fitness/exercise room, lounge, recreation room and elevators. Located just steps from the riverfront and Meewasin Valley trails, you’re surrounded by walking and biking paths, restaurants, cafés, entertainment, nightlife and some of Saskatoon’s most iconic destinations. With the river at your doorstep and the best of downtown just outside, this is urban living at its finest. (id:63626)
Listed by: Lacey Cossette, Salesperson, Realty Executives Saskatoon

Home facts and features

Price details
List Price
$419,900
Gross Taxes for 2026
$3,859
Strata Maintenance Fees
$455 Monthly
Home facts
Bedrooms
1
Full Bathrooms
1
Parking Details
Underground, Parking Space(s)
Property Type
Apt/Condo
Year Built
Built in 2019 (7 yrs old)
Title
Condo/Strata
Style
High rise
Heating Type
Forced air
Cooling
Central air conditioning, Air exchanger
Features
Balcony
Amenities
Exercise Centre, Recreation Centre
Appliances
Dishwasher, Dryer, Garage door opener remote(s), Microwave, Refrigerator, Stove, Washer, Window Coverings
Agent details
Primary Agent
Lacey Cossette
Primary Broker
Realty Executives Saskatoon
Secondary Agent
Kyle Bernesky
Secondary Broker
Realty Executives Saskatoon
Listing details
Days on REW
2 Days
MLS® Number
SK047473
Source
Canadian Real Estate Association

Is this your listing? Help it to stand out.

Mortgage Calculator

Estimated Payments
Purchase Price
Mortgage Total
Down Payment
Amortization
25 Years
Interest Rate
3.99%

The displayed rates are provided as guidance only, are not guaranteed, or are to be considered an approval of credit. Approval will be based solely on your personal situation. You are encouraged to speak with a Mortgage Professional for the most accurate information and to determine your eligibility.

Property Insights

Sps Summer School
  • n/a
  • 9 - 12
  • In Catchment
Royal West Campus
  • n/a
  • K - 12
  • In Catchment
Saskatoon Christian School
  • n/a
  • K - 12
  • In Catchment
City Park Collegiate
  • n/a
  • K - 12
  • In Catchment
White Buffalo Youth Lodge School
  • n/a
  • 9 - 12
Pleasant Hill Community School
  • n/a
  • K - 8
St. Mary's Wellness And Education Centre
  • n/a
  • K - 8
Princess Alexandra Community School
  • n/a
  • K - 8
St. Michael School
  • n/a
  • K - 8
School catchments and distances are intended to be used as reference only. To verify enrolment eligibility for a property, contact the school directly.Report Incorrect Info
Listing data is subject to copyright, disclaimer, and additional requirements from the data provider. See our Terms of Use for terms applicable to this listing. Listing data was last updated on 2026-09-05.
We use cookies and other technologies for functionality, security, and to provide you with a personalized experience on our online services. By continuing to use our online services, you agree to our Privacy Policy and Terms of Use. For information on how to adjust your privacy settings, visit our Cookie Policy.
Dismiss

