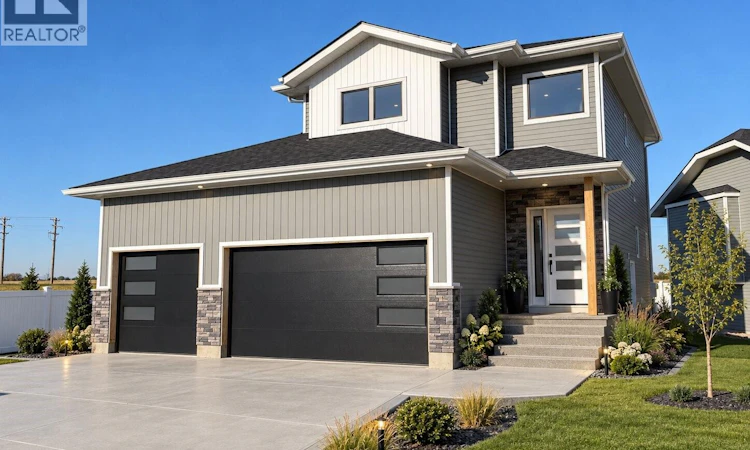
For Sale: 802 Ballesteros Crescent, Warman, SK - REW
Boost your listing
Listing featured. Your listing will be featured on REW.
View featured placement
$599,900
3 bd • 3 ba • 1601 sf • House
$599,900

802 Ballesteros CrescentWarman, SK, S0K 4S0

  • 3 Bed
  • 3 Bath
  • 1601 Sqft
  • House

About this home

Welcome to this stunning 1,552 sq. ft. two-storey home located in the desirable Legends area of Warman, situated on a premium corner lot with no side neighbour and no rear neighbour. This thoughtfully designed home features a heated triple attached garage, concrete driveway, and two-sided fencing included. Step inside to an impressive bright front entry leading into a bright and modern main floor. The beautiful kitchen showcases quartz countertops, ceiling-height cabinetry, a spacious walk-in pantry, and a full set of stainless steel appliances included. The inviting living room is highlighted by an electric fireplace, while a convenient 2-piece bathroom completes the main level. Upstairs you’ll find three spacious bedrooms, including a generous primary suite with a private 3-piece ensuite, a walk in closet, an additional 4-piece bathroom, and convenient second-floor laundry. A bonus side entrance provides excellent future potential for a legal basement suite, making this home a great option for families, multigenerational living, or future rental income. GST and PST are included in the purchase price, with applicable rebates assigned to the builder. Some listing images have been digitally generated or enhanced using AI for illustrative purposes only and may not accurately represent the final finishes, colours, landscaping, furnishings, or completed appearance of the home. Contact your REALTOR® today for more information. (id:63626)
Listed by: Karan Bola, Salesperson, TRCG The Realty Consultants Group

Home facts and features

Price details
List Price
$599,900
Home facts
Bedrooms
3
Full Bathrooms
3
Parking Details
Parking Space(s), Heated Garage, Attached Garage
Property Type
House
Depth
116.47
Frontage
40.0 feet
Year Built
Built in 2026 (0 yrs old)
Title
Freehold
Style
2 Level
Heating Type
Forced air, Natural gas
Cooling
Air exchanger
Basement Details
Unfinished, Full
Features
Corner Site, Cul-de-sac, Irregular lot size, Sump Pump
Appliances
Dishwasher, Dryer, Garage door opener remote(s), Microwave, Refrigerator, Stove, Washer
Agent details
Primary Agent
Karan Bola
Primary Broker
TRCG The Realty Consultants Group
Secondary Agent
Slade Desrochers
Secondary Broker
TRCG The Realty Consultants Group
Listing details
Days on REW
15 Days
Property Views
41
MLS® Number
SK050330
Source
Canadian Real Estate Association
Is this your listing? Help it to stand out.

Mortgage Calculator

provided by REW Digital Ltd
Estimated Payments
Purchase Price
Mortgage Total
Down Payment
Amortization
25 Years
Interest Rate
3.99%

The displayed rates are provided as guidance only, are not guaranteed, or are to be considered an approval of credit. Approval will be based solely on your personal situation. You are encouraged to speak with a Mortgage Professional for the most accurate information and to determine your eligibility.

Property Insights

Warman Elementary School
  • n/a
  • K - 8
Warman Community Middle School
  • n/a
  • K - 8
Warman High School
  • n/a
  • K - 12
Sunnydale Colony School
  • n/a
  • K - 12
Riverview Colony School
  • n/a
  • K - 12
Spirit E-Learning School
  • n/a
  • 9 - 12
Holy Trinity Catholic School
  • n/a
  • K - 8
Valley Christian Academy
  • n/a
  • K - 12
Osler School
  • n/a
  • K - 12
School catchments and distances are intended to be used as reference only. To verify enrolment eligibility for a property, contact the school directly.Report Incorrect Info
Listing data is subject to copyright, disclaimer, and additional requirements from the data provider. See our Terms of Use for terms applicable to this listing. Listing data was last updated on 2026-10-20.
We use cookies and other technologies for functionality, security, and to provide you with a personalized experience on our online services. By continuing to use our online services, you agree to our Privacy Policy and Terms of Use. For information on how to adjust your privacy settings, visit our Cookie Policy.
Dismiss