For Sale: 802-210 E 5th Avenue, Vancouver, BC - REW
Boost your listing
Listing featured. Your listing will be featured on REW.
View featured placement
$1,675,000
2 bd 2 ba 1116 sf Apt/Condo
802-210 E 5th Avenue
802-210 E 5th Avenue - 2
802-210 E 5th Avenue - 3
802-210 E 5th Avenue - 4
802-210 E 5th Avenue - 5
Street ViewDirections

802 - 210 E 5th AvenueVancouver, BC, V5T 0K1

Mount Pleasant East
  • 2 Bed
  • 2 Bath
  • 1116 Sqft
  • Apt/Condo

About this home

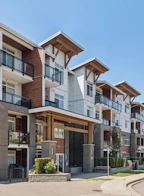
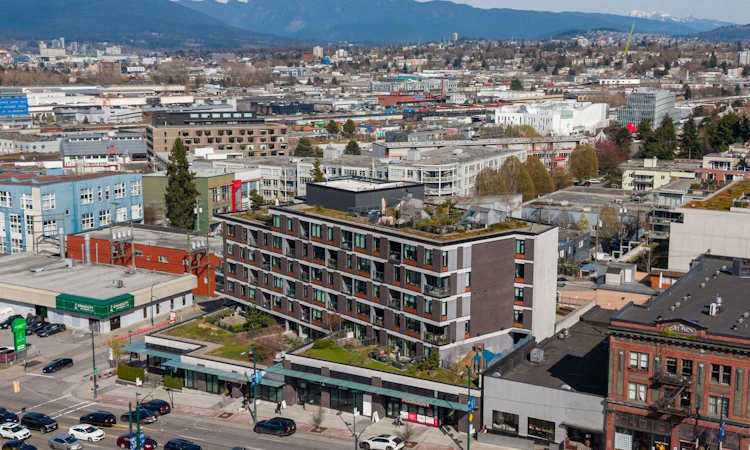
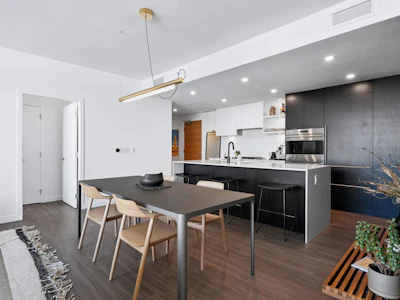
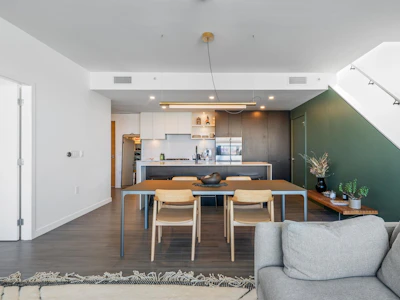
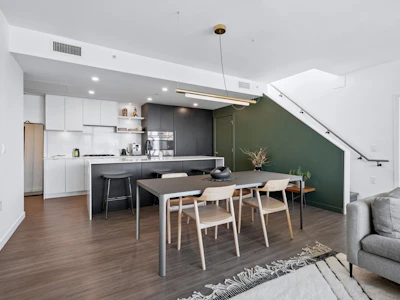
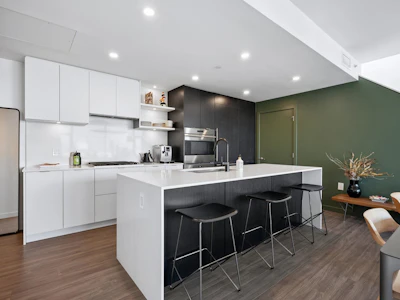
Perched atop a boutique Chard Development, this 2 bed, 2 bath residence blends refined design with urban edge. Clean lines, modern finishes, and natural light define the open-concept living space, anchored by a sleek kitchen with premium Wolf stainless steel appliances. A standout private rooftop patio offers sweeping downtown Vancouver views for an elevated setting for quiet mornings or evening entertaining. Complete with 2 parking stalls, a private EV charger, and a large storage room, this home delivers rare practicality. Set on iconic Main Street, now evolving into a hub for Michelin-recognized dining, vibrant culture, and an abundance of entertainment makes this a stylish foothold in one of Vancouver’s most dynamic neighbourhoods, with strong long-term growth and lifestyle appeal.
Listed by
10 years experience
Persian, English, French
14 Recommendations
Recent transactions

Home facts and features

Price details
List Price
Gross Taxes for 2025
$4,783
Strata Maintenance Fees
$1,027
Home facts
Bedrooms
2
Full Bathrooms
2
Parking Spaces
2
Parking Details
Lane Access, Garage Under Building, Concrete
Property Type
Apt/Condo
Year Built
Built in 2020 (6 yrs old)
Title
Freehold Strata
Heating Type
Forced Air
Cooling
Air Conditioning
Features
Elevator, In Unit Laundry, Shopping Nearby
Amenities
Caretaker, Exercise Centre, Maintenance Grounds, Management, Snow Removal, Trash
Appliances
Dishwasher, Microwave, Refrigerator, Stove, Washer & Dryer
Community
Agent details
Primary Agent
Primary Broker
Royal LePage Sussex
Listing details
Days on REW
150 Days
Property Views
755
MLS® Number
R3107411
Source
GVR, FVREB, CADREB, BCNREB
Board
Real Estate Board of Greater Vancouver
Is this your listing? Help it to stand out.

Mortgage Calculator

Estimated Payments
Purchase Price
Mortgage Total
Down Payment
Amortization
25 Years
Interest Rate
3.99%

Connect with our mortgage partner

Marco Twin & Marvin Twin

Marco Twin & Marvin Twin

Twin Mortgages | Mortgage Architects Village Mortgage Group

We make home financing simple and stress-free, helping you achieve your goals while saving time and money with care, clarity, and genuine support every step of the way

Connect with a mortgage expert

The displayed rates are provided as guidance only, are not guaranteed, or are to be considered an approval of credit. Approval will be based solely on your personal situation. You are encouraged to speak with a Mortgage Professional for the most accurate information and to determine your eligibility.

Property Insights

Mount Pleasant School
  • Public
  • Pre-K - 7
  • In Catchment
Vancouver Technical Secondary School
  • Public
  • 8 - 12
  • In Catchment
St Francis Xavier School
  • Independent
  • K - 7
St Patrick Regional Secondary School
  • Independent
  • 8 - 12
St Patrick's Elementary School
  • Independent
  • K - 7
St John's International School
  • Independent
  • 10 - 12
The Westside School
  • Independent
  • K - 9
Blessed Sacrament School
  • Independent
  • K - 7
Claren Academy
  • Private
  • K - 3
Lowell High School
  • Independent
  • 10 - 12
School catchments and distances are intended to be used as reference only. To verify enrolment eligibility for a property, contact the school directly.Report Incorrect Info
Sales History data is from public records.
Listing data is subject to copyright, disclaimer, and additional requirements from the data provider. See our Terms of Use for terms applicable to this listing. Listing data was last updated on 2026-09-03.
We use cookies and other technologies for functionality, security, and to provide you with a personalized experience on our online services. By continuing to use our online services, you agree to our Privacy Policy and Terms of Use. For information on how to adjust your privacy settings, visit our Cookie Policy.
Dismiss