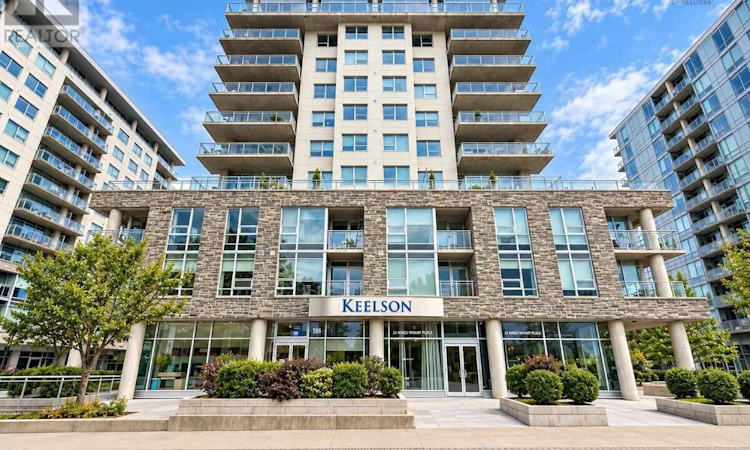
For Sale: 801-31 Kings Wharf Place, Dartmouth, NS - REW
Boost your listing
Listing featured. Your listing will be featured on REW.
View featured placement
$699,500
2 bd • 2 ba • 1275 sf • Apt/Condo
$699,500

801 31 Kings Wharf PlaceDartmouth, NS, B2Y 0C1

  • 2 Bed
  • 2 Bath
  • 1275 Sqft
  • Apt/Condo

About this home

For more information, please click the "More Information" button. Light-filled corner, harbour views, and room to live large on the 8th floor of The Keelson at Kings Wharf. Built in 2012, this 2-bedroom, 2-bathroom corner condo with a den/office (1,275 sq ft); floor-to-ceiling windows with blinds wrap the open-concept great room, taking in views of the Dartmouth Canal, the Cove, and Halifax Harbour. Step out onto the 41-foot private balcony genuine outdoor living space, big enough for dining, lounging, and morning coffee over the water. The kitchen is built for people who love to cook: granite countertops, under-cabinet lighting, 5 kitchen appliances, and an industrial gas range and oven. Engineered hardwood runs throughout, and a natural gas fireplace anchors the great room on cooler evenings. The primary suite offers a 4-piece ensuite with a 6-foot soaker tub and a separate walk-in shower. A second bedroom, a second full bathroom, and a dedicated den/office make the layout work equally well for guests, roommates, or working from home. Included: one underground heated parking space and a storage locker. Building amenities include a fitness facility, a guest suite and leisure room, secure entry, and a live-in superintendent professionally managed for a truly low-maintenance lifestyle. Waterfront living in Dartmouth's Kings Wharf community steps from the Alderney Farmers Market, cafés, and the waterfront trail, with the ferry to downtown Halifax minutes away. (id:63626)
Listed by: Sophie Giterman, Easy List Realty Ltd.

Home facts and features

Price details
List Price
$699,500
Strata Maintenance Fees
$708 Monthly
Home facts
Bedrooms
2
Full Bathrooms
2
Parking Details
Heated Garage, Parking Space(s), Underground
Property Type
Apt/Condo
Year Built
Built in 2012 (14 yrs old)
Title
Condo/Strata
Exterior Finish
Concrete
Heating Type
Natural gas
Features
Balcony
Amenities
32in min Doorways, 32in min Entry Doorways, Entry less than 3 steps, Entry threshold less than ½ inch
Appliances
Dishwasher, Dryer, Oven - gas, Refrigerator, Washer
Agent details
Primary Agent
Primary Broker
Easy List Realty Ltd.
Listing details
Days on REW
1 Day
MLS® Number
202626096
Source
Canadian Real Estate Association
Board
Nova Scotia Association of REALTORS®
Is this your listing? Help it to stand out.

Mortgage Calculator

provided by REW Digital Ltd
Estimated Payments
Purchase Price
Mortgage Total
Down Payment
Amortization
25 Years
Interest Rate
3.99%

The displayed rates are provided as guidance only, are not guaranteed, or are to be considered an approval of credit. Approval will be based solely on your personal situation. You are encouraged to speak with a Mortgage Professional for the most accurate information and to determine your eligibility.

Property Insights

Hawthorn Elementary School
  • n/a
  • K - 6
  • In Catchment
Bicentennial School
  • n/a
  • K - 9
  • In Catchment
Dartmouth High School
  • n/a
  • 9 - 12
  • In Catchment
Southdale-North Woodside School
  • n/a
  • K - 8
  • In Catchment
Crichton Park Elementary School
  • n/a
  • K - 6
  • In Catchment
Alderney Elementary School
  • n/a
  • K - 6
  • In Catchment
South Woodside School
  • n/a
  • K - 6
  • In Catchment
Admiral Westphal Elementary School
  • n/a
  • K - 6
  • In Catchment
Prince Andrew High School
  • n/a
  • 10 - 12
  • In Catchment
Caledonia Junior High School
  • n/a
  • 7 - 9
  • In Catchment
School catchments and distances are intended to be used as reference only. To verify enrolment eligibility for a property, contact the school directly.Report Incorrect Info
Listing data is subject to copyright, disclaimer, and additional requirements from the data provider. See our Terms of Use for terms applicable to this listing. Listing data was last updated on 2026-10-19.
We use cookies and other technologies for functionality, security, and to provide you with a personalized experience on our online services. By continuing to use our online services, you agree to our Privacy Policy and Terms of Use. For information on how to adjust your privacy settings, visit our Cookie Policy.
Dismiss