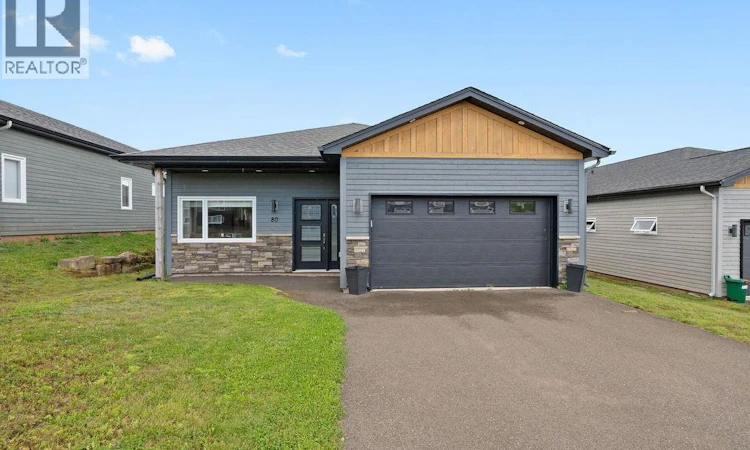
For Sale: 80 Parkplace Lane, Moncton, NB - REW
Boost your listing
Listing featured. Your listing will be featured on REW.
View featured placement
$379,000
2 bd 2 ba 1540 sf House
$379,000

80 Parkplace LaneMoncton, NB, E1A 0N4

  • 2 Bed
  • 2 Bath
  • 1540 Sqft
  • House

About this home

Looking for the space and privacy of a detached home without the upkeep of a traditional house? Welcome to 80 Parkplace Lane, a unique detached bungalow-style condo offering 1,500+ SQFT of thoughtfully designed, single-level living in Moncton East. The open-concept layout features 9-foot ceilings, heated flooring, a ductless heat pump installed in 2024, and large windows that fill the home with natural light. At the heart of the home is a standout kitchen featuring an oversized centre island with generous seating, abundant modern cabinetry, expansive countertop and prep space, and a stainless-steel appliance package. Sleek hardware, contemporary finishes and pendant lighting add to the appeal, while the large walk-in pantry provides exceptional storage for groceries, small appliances and everyday essentials. Open to the dining and living areas, this is truly the hub of the homeperfect for everyday meals, family gatherings and entertaining. The spacious primary bedroom offers a walk-in closet and large 4-piece ensuite, while the generously sized second bedroom and additional 4-piece bathroom provide flexibility for guests, family or a home office. A dedicated laundry room, utility space and attached 1.5-car garage add everyday convenience and valuable storage. Step outside onto the deck and enjoy the ease of single-level living with no basement to maintain. The $300 monthly condo fee includes water, sewer and building insurance, helping provide predictable ownership costs. Located in the desirable Fairview Knoll area of Moncton East, close to public transportation, restaurants, shopping, Costco, entertainment and easy access to the Trans-Canada Highway. Whether you're a first-time buyer, downsizing, looking for an easier-to-maintain home, or considering an investment property, this home offers a rare combination: the feel of a detached home with the convenience of condominium ownership. Come see the difference for yourself. (id:63626)
Listed by: Naveed Hayat, Salesperson, eXp Realty

Home facts and features

Price details
List Price
$379,000
Gross Taxes for 2026
$5,351
Strata Maintenance Fees
$300 Monthly
Home facts
Bedrooms
2
Full Bathrooms
2
Parking Details
Garage, Attached Garage
Property Type
House
Depth
Year Built
Built in 2016 (10 yrs old)
Title
Condo/Strata
Style
Bungalow
Exterior Finish
Cedar shingles
Heating Type
Heat Pump, Radiant heat, Electric, Hot Water
Cooling
Air exchanger, Heat Pump, Air Conditioned
Features
Balcony/Deck/Patio
Agent details
Primary Agent
Naveed Hayat
Primary Broker
eXp Realty
Listing details
Days on REW
7 Days
Property Views
16
MLS® Number
NB146985
Source
Canadian Real Estate Association

Is this your listing? Help it to stand out.

Mortgage Calculator

Estimated Payments
Purchase Price
Mortgage Total
Down Payment
Amortization
25 Years
Interest Rate
3.99%

The displayed rates are provided as guidance only, are not guaranteed, or are to be considered an approval of credit. Approval will be based solely on your personal situation. You are encouraged to speak with a Mortgage Professional for the most accurate information and to determine your eligibility.

Property Insights

École l'Odyssée
  • n/a
  • 9 - 12
  • In Catchment
École Le Mascaret
  • n/a
  • 6 - 8
  • In Catchment
Forest Glen School
  • n/a
  • K - 4
  • In Catchment
Sunny Brae Middle School
  • n/a
  • 5 - 8
  • In Catchment
Moncton High School
  • n/a
  • 9 - 12
  • In Catchment
School catchments and distances are intended to be used as reference only. To verify enrolment eligibility for a property, contact the school directly.Report Incorrect Info
Listing data is subject to copyright, disclaimer, and additional requirements from the data provider. See our Terms of Use for terms applicable to this listing. Listing data was last updated on 2026-09-15.
We use cookies and other technologies for functionality, security, and to provide you with a personalized experience on our online services. By continuing to use our online services, you agree to our Privacy Policy and Terms of Use. For information on how to adjust your privacy settings, visit our Cookie Policy.
Dismiss

