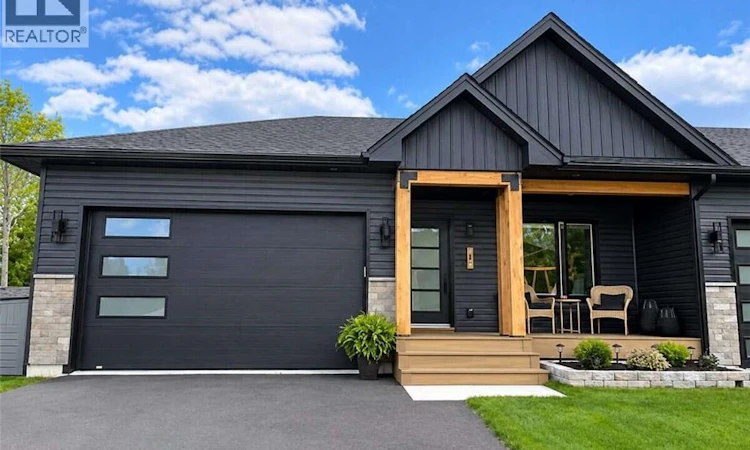
For Sale: 8 Wetmore Boulevard, Quispamsis, NB - REW
Boost your listing
Listing featured. Your listing will be featured on REW.
View featured placement
$665,000
2 + 1 bd • 2 ba • 1927 sf • House
$665,000

8 Wetmore BoulevardQuispamsis, NB, E2E 0Y9

  • 2 + 1 Bed
  • 2 Bath
  • 1927 Sqft
  • House

About this home

*** For more information, please click Brochure button. *** Enjoy modern style and effortless living in this nearly-new terrace home with an attached garage, ideally located in a highly desirable neighbourhood. Thoughtfully designed and beautifully finished, this move-in-ready residence features a bright, open-concept layout that is perfect for both relaxed everyday living and entertaining. The home offers three spacious bedrooms and two full bathrooms, providing comfort and privacy. The primary suite includes a private ensuite and an oversized walk-in closet with ample space for dressing and storage. Outside, dark vinyl siding and natural hemlock pillars create a distinctive exterior that combines contemporary appeal with warm, timeless accents. This home includes the convenience of a walkout lower level, providing great access and natural light to lower level spaces. For just $150 per month, the HOA fee covers snow removal, lawn care, and neighbourhood well maintenance. This allows you to spend more time enjoying your home and less time managing routine upkeep. Whether you are downsizing, managing a busy schedule, or seeking the freedom to travel, this home provides a stylish and comfortable base with the convenience of low-maintenance living. Many upgrades in this home including a custom upgraded kitchen, maintenance free composite front porch, maintenance free oversized composite rear deck with aluminum railing, tray ceilings, tile shower with glass doors, laundry cabinets, finished basement, two fireplace tv walls and much more. Some photos virtually staged. (id:63626)
Listed by: Sophie Giterman, Agent Manager, Easy List Realty

Home facts and features

Price details
List Price
$665,000
Gross Taxes for 2026
$4,869
Home facts
Bedrooms
2 + 1
Full Bathrooms
2
Parking Details
Attached Garage, Garage
Property Type
House
Lot Size
1191 ft²
Depth
Year Built
Built in 2024 (2 yrs old)
Title
Freehold
Exterior Finish
Vinyl, Aluminum/Vinyl
Heating Type
Heat Pump, Baseboard heaters, Electric
Cooling
Air exchanger, Heat Pump
Features
Balcony/Deck/Patio, Fireplace(s)
Agent details
Primary Agent
Sophie Giterman
Primary Broker
Easy List Realty
Listing details
Days on REW
8 Days
Property Views
13
MLS® Number
NB150927
Source
Canadian Real Estate Association
Is this your listing? Help it to stand out.

Mortgage Calculator

provided by REW Digital Ltd
Estimated Payments
Purchase Price
Mortgage Total
Down Payment
Amortization
25 Years
Interest Rate
3.99%

The displayed rates are provided as guidance only, are not guaranteed, or are to be considered an approval of credit. Approval will be based solely on your personal situation. You are encouraged to speak with a Mortgage Professional for the most accurate information and to determine your eligibility.

Property Insights

Lakefield Elementary School
  • n/a
  • K - 5
  • In Catchment
Chris Saunders Memorial Elementary School
  • n/a
  • K - 5
  • In Catchment
Quispamsis Middle School
  • n/a
  • 6 - 8
  • In Catchment
Quispamsis Elementary School
  • n/a
  • K - 5
  • In Catchment
École Des Pionniers
  • n/a
  • K - 5
  • In Catchment
Kennebecasis Valley High School
  • n/a
  • 9 - 12
  • In Catchment
Fairvale Elementary School
  • n/a
  • K - 5
  • In Catchment
Valley Christian Academy
  • n/a
  • K - 9
  • In Catchment
Touchstone Community School
  • n/a
  • K - 5
  • In Catchment
Harry Miller Middle School
  • n/a
  • 6 - 8
  • In Catchment
School catchments and distances are intended to be used as reference only. To verify enrolment eligibility for a property, contact the school directly.Report Incorrect Info
Listing data is subject to copyright, disclaimer, and additional requirements from the data provider. See our Terms of Use for terms applicable to this listing. Listing data was last updated on 2026-11-13.
We use cookies and other technologies for functionality, security, and to provide you with a personalized experience on our online services. By continuing to use our online services, you agree to our Privacy Policy and Terms of Use. For information on how to adjust your privacy settings, visit our Cookie Policy.
Dismiss